
You found 13,855 house plans!


House plans with No Formal Living/dining

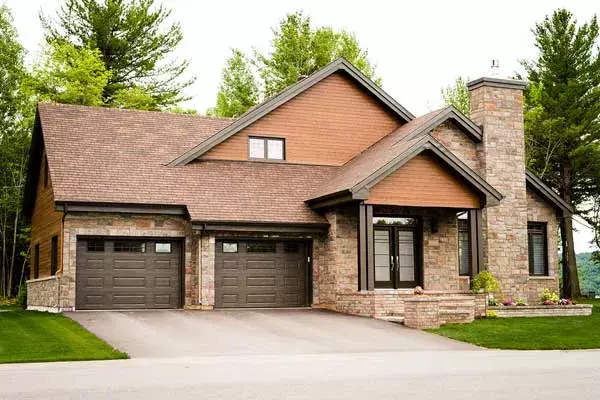
Specification
- 2 Stories
- 3 Beds
- 3 Bath
- 2 Garages
- 2398 Sq.ft
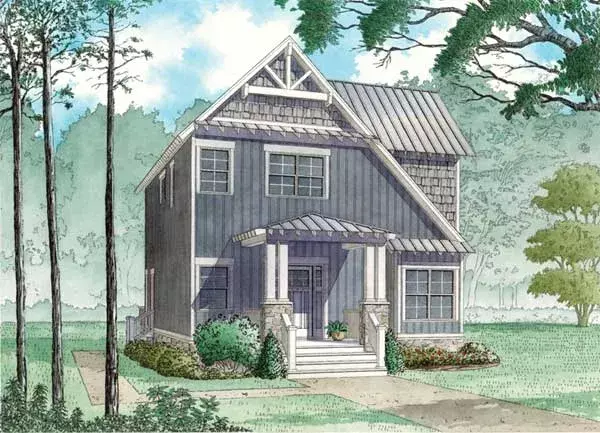
Specification
- 2 Stories
- 3 Beds
- 2 Bath
- 1706 Sq.ft
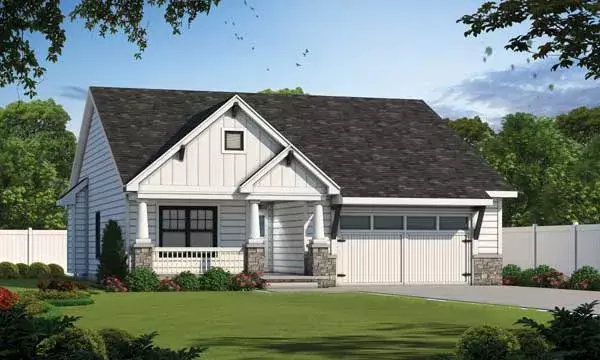
Specification
- 2 Stories
- 3 Beds
- 2 Bath
- 2 Garages
- 1898 Sq.ft
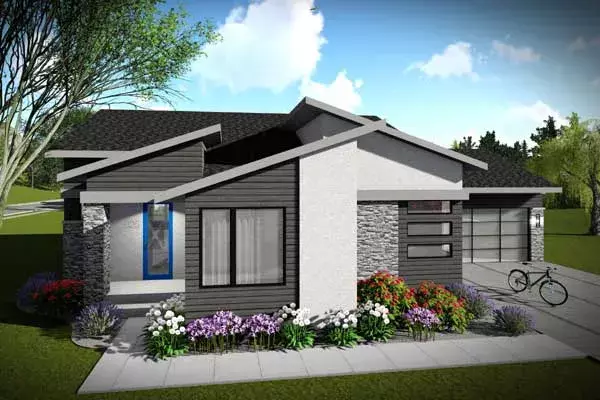
Specification
- 1 Stories
- 2 Beds
- 2 Bath
- 2 Garages
- 1477 Sq.ft
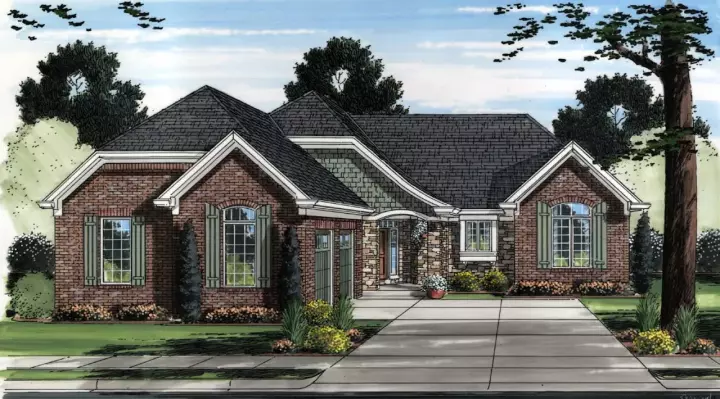
Specification
- 1 Stories
- 3 Beds
- 2 Bath
- 2 Garages
- 2260 Sq.ft
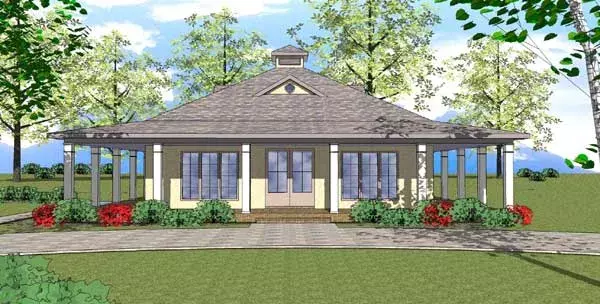
Specification
- 1 Stories
- 1 Beds
- 1 Bath
- 1225 Sq.ft
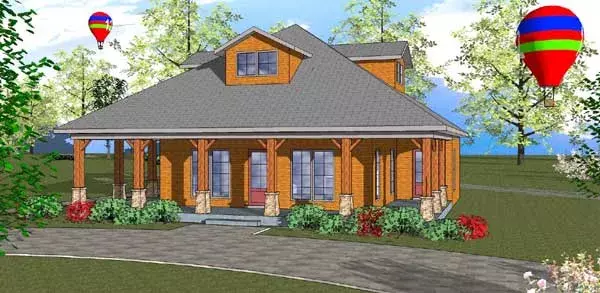
Specification
- 1 Stories
- 3 Beds
- 2 Bath
- 2025 Sq.ft
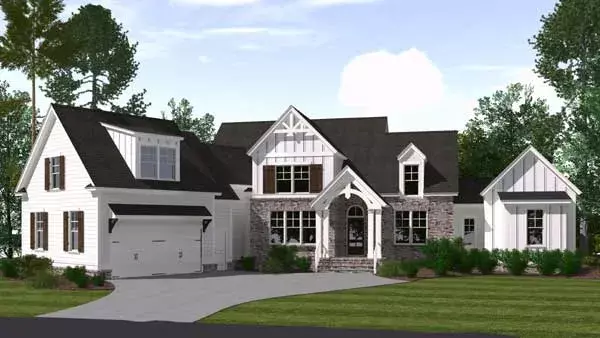
Specification
- 2 Stories
- 5 Beds
- 3 - 1/2 Bath
- 2 Garages
- 3107 Sq.ft
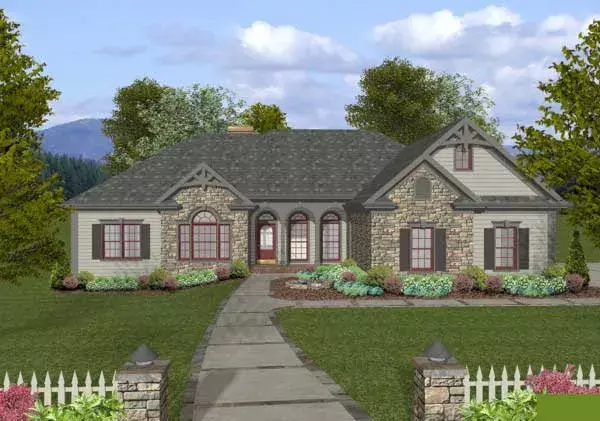
Specification
- 1 Stories
- 4 Beds
- 2 - 1/2 Bath
- 3 Garages
- 2000 Sq.ft
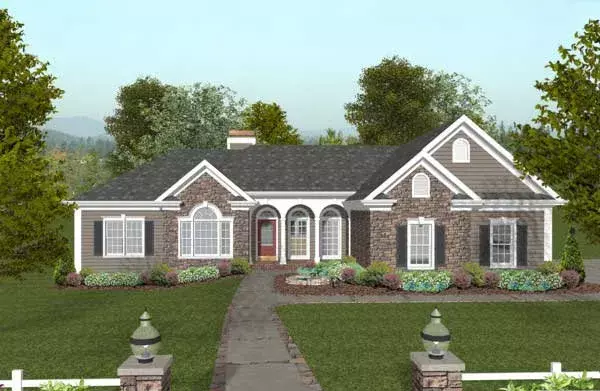
Specification
- 1 Stories
- 4 Beds
- 2 - 1/2 Bath
- 3 Garages
- 2000 Sq.ft
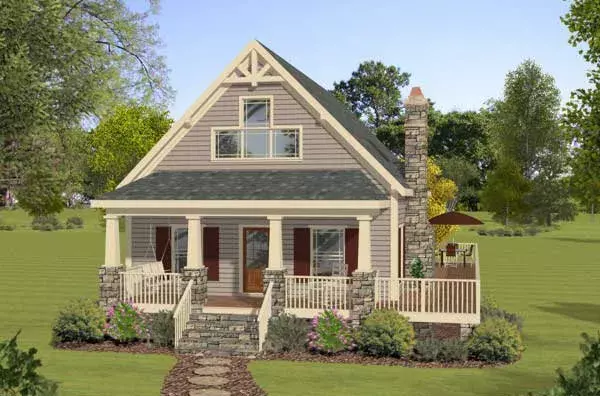
Specification
- 2 Stories
- 3 Beds
- 2 Bath
- 1592 Sq.ft
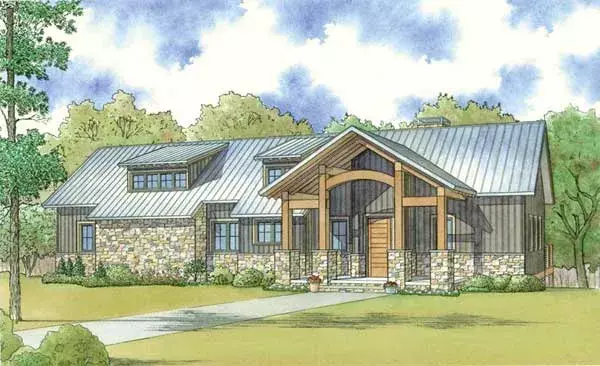
Specification
- 2 Stories
- 3 Beds
- 2 - 1/2 Bath
- 1981 Sq.ft
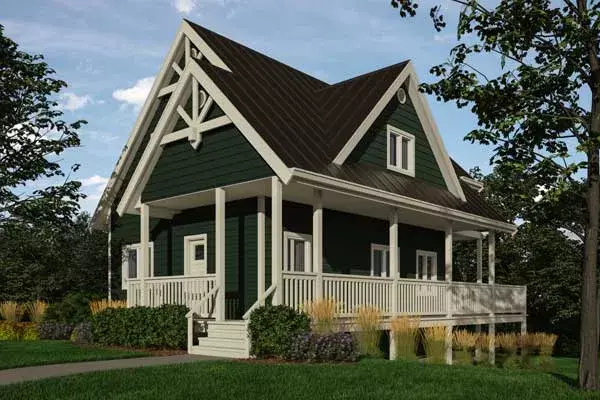
Specification
- 2 Stories
- 3 Beds
- 2 Bath
- 1370 Sq.ft
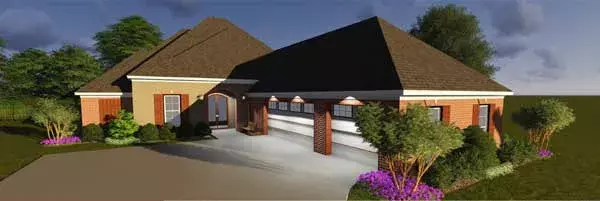
Specification
- 1 Stories
- 4 Beds
- 3 Bath
- 3 Garages
- 2216 Sq.ft
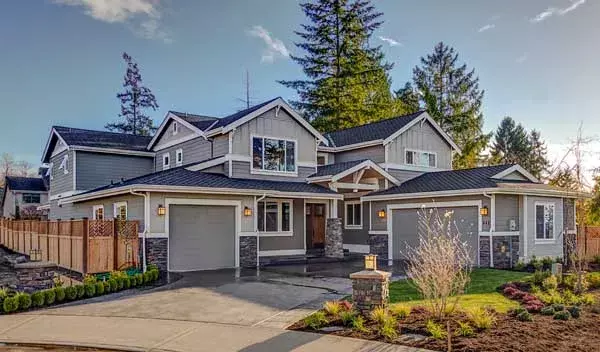
Specification
- 2 Stories
- 5 Beds
- 4 Bath
- 3 Garages
- 4117 Sq.ft
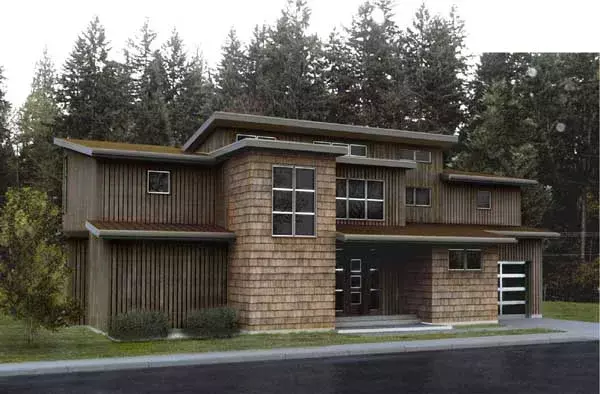
Specification
- 2 Stories
- 3 Beds
- 2 - 1/2 Bath
- 2 Garages
- 2312 Sq.ft
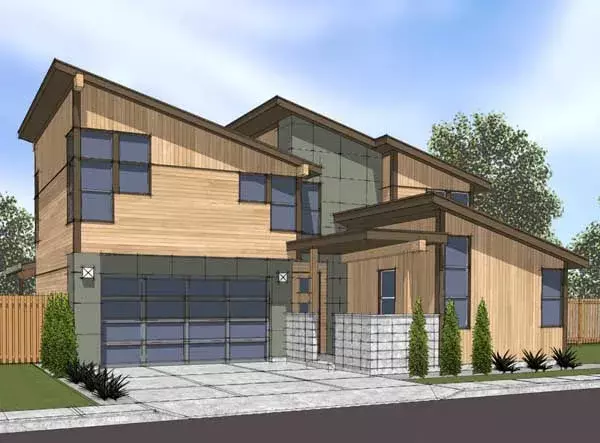
Specification
- 2 Stories
- 4 Beds
- 3 Bath
- 2 Garages
- 2250 Sq.ft
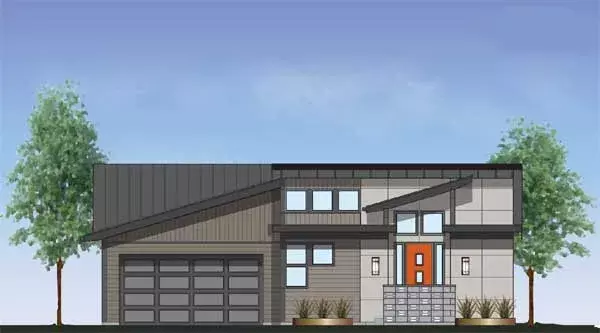
Specification
- 1 Stories
- 3 Beds
- 3 Bath
- 2 Garages
- 1758 Sq.ft




