
You found 13,855 house plans!


House plans with No Formal Living/dining
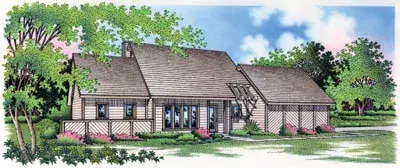
Specification
- 1 Stories
- 2 Beds
- 2 Bath
- 2 Garages
- 1548 Sq.ft
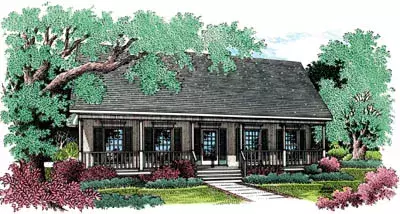
Specification
- 1 Stories
- 3 Beds
- 2 Bath
- 2 Garages
- 1266 Sq.ft
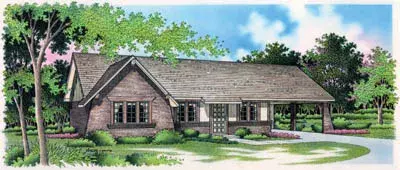
Specification
- 1 Stories
- 3 Beds
- 1 Bath
- 1 Garages
- 998 Sq.ft
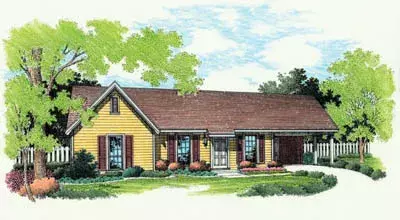
Specification
- 1 Stories
- 3 Beds
- 1 Bath
- 1 Garages
- 998 Sq.ft
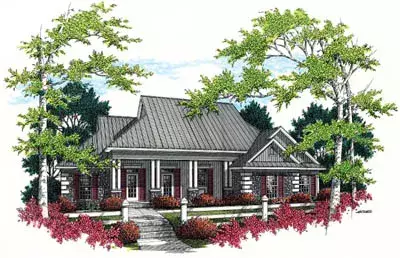
Specification
- 1 Stories
- 3 Beds
- 2 Bath
- 2 Garages
- 1770 Sq.ft
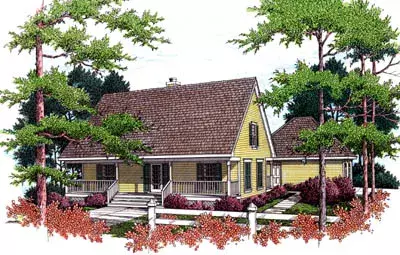
Specification
- 2 Stories
- 3 Beds
- 2 Bath
- 2 Garages
- 1485 Sq.ft
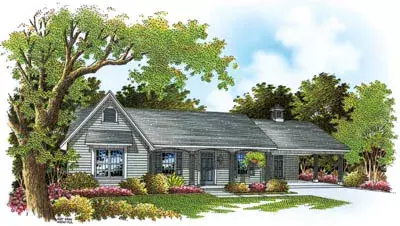
Specification
- 1 Stories
- 3 Beds
- 2 Bath
- 2 Garages
- 1375 Sq.ft
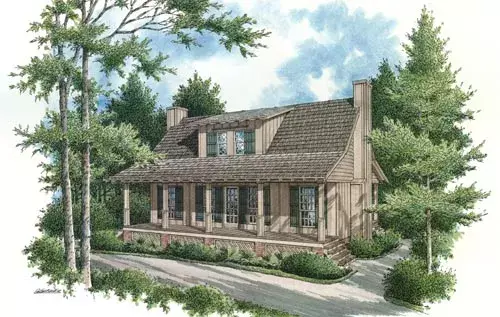
Specification
- 2 Stories
- 2 Beds
- 2 Bath
- 1034 Sq.ft
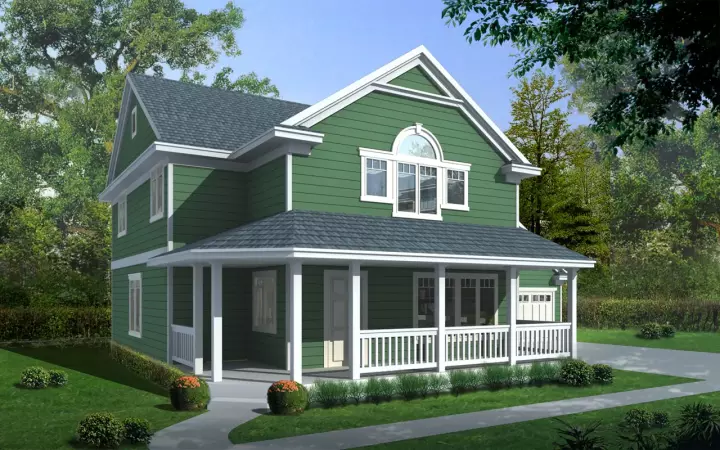
Specification
- 2 Stories
- 3 Beds
- 2 - 1/2 Bath
- 2 Garages
- 1759 Sq.ft
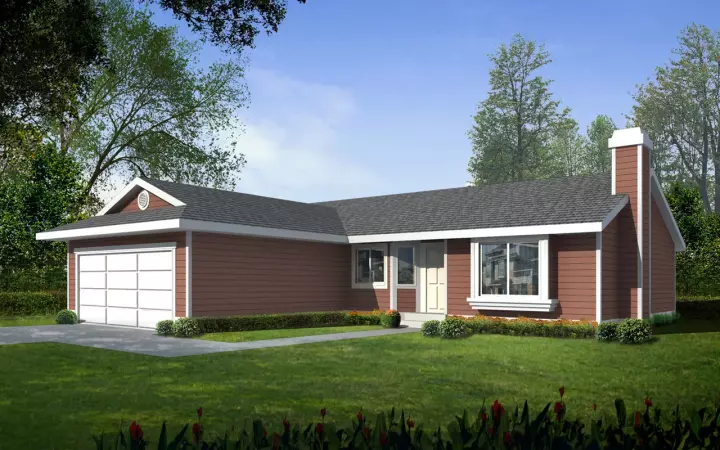
Specification
- 1 Stories
- 3 Beds
- 2 Bath
- 2 Garages
- 1334 Sq.ft
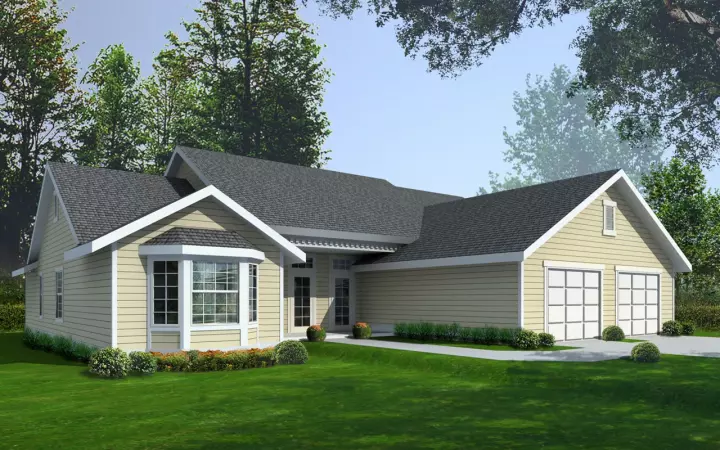
Specification
- 1 Stories
- 3 Beds
- 2 Bath
- 2 Garages
- 2135 Sq.ft
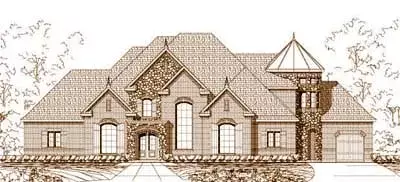
Specification
- 2 Stories
- 4 Beds
- 4 - 1/2 Bath
- 3 Garages
- 5126 Sq.ft
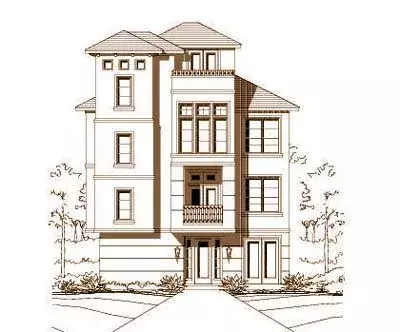
Specification
- 3 Stories
- 3 Beds
- 3 - 1/2 Bath
- 2 Garages
- 2239 Sq.ft
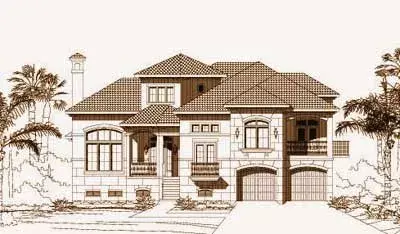
Specification
- 3 Stories
- 4 Beds
- 3 - 1/2 Bath
- 2 Garages
- 4226 Sq.ft
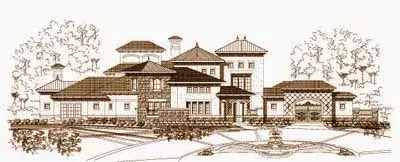
Specification
- 3 Stories
- 5 Beds
- 6 - 1/2 Bath
- 4 Garages
- 8590 Sq.ft

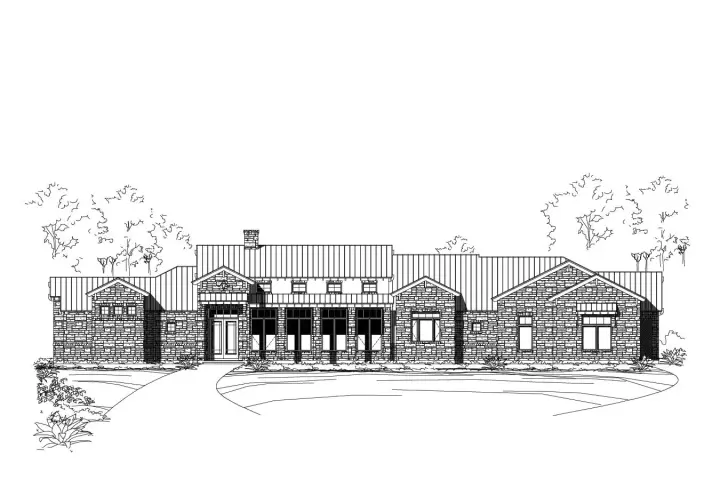
Specification
- 1 Stories
- 3 Beds
- 3 - 1/2 Bath
- 3 Garages
- 3237 Sq.ft
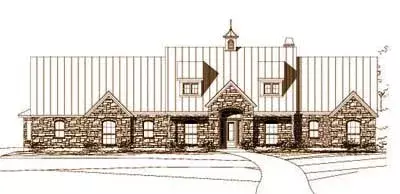
Specification
- 1 Stories
- 5 Beds
- 3 - 1/2 Bath
- 2 Garages
- 3975 Sq.ft
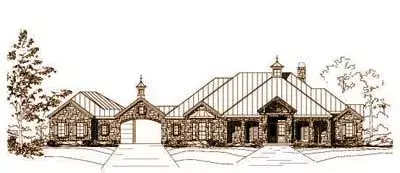
Specification
- 1 Stories
- 4 Beds
- 3 - 1/2 Bath
- 3 Garages
- 4115 Sq.ft




