
You found 13,855 house plans!


House plans with No Formal Living/dining

Specification
- 2 Stories
- 3 Beds
- 2 - 1/2 Bath
- 1 Garages
- 2021 Sq.ft
Specification
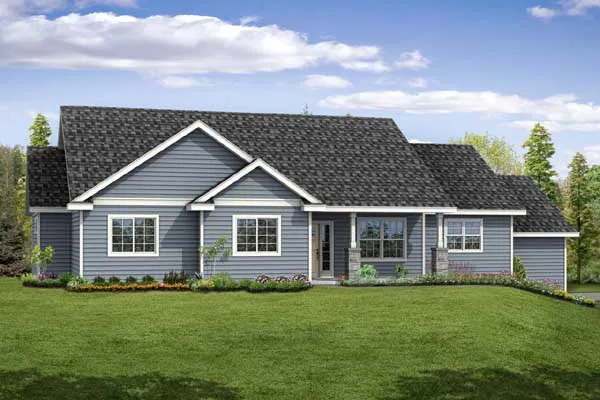
- 1 Stories
- 3 Beds
- 2 Bath
- 2 Garages
- 1682 Sq.ft

Specification
- 2 Stories
- 3 Beds
- 3 Bath
- 2 Garages
- 2219 Sq.ft

Specification
- 1 Stories
- 3 Beds
- 2 Bath
- 2 Garages
- 1829 Sq.ft

Specification
- 1 Stories
- 3 Beds
- 2 Bath
- 2 Garages
- 1840 Sq.ft

Specification
- 1 Stories
- 3 Beds
- 2 Bath
- 2 Garages
- 1295 Sq.ft

Specification
- 1 Stories
- 3 Beds
- 2 Bath
- 2 Garages
- 1324 Sq.ft

Specification
- 2 Stories
- 4 Beds
- 2 Bath
- 2 Garages
- 2446 Sq.ft

Specification
- 2 Stories
- 3 Beds
- 2 - 1/2 Bath
- 2 Garages
- 1656 Sq.ft

Specification
- Multi-level
- 4 Beds
- 2 Bath
- 2 Garages
- 1647 Sq.ft

Specification
- 1 Stories
- 3 Beds
- 2 - 1/2 Bath
- 2 Garages
- 2335 Sq.ft

Specification
- 2 Stories
- 3 Beds
- 2 - 1/2 Bath
- 2 Garages
- 1444 Sq.ft

Specification
- Multi-level
- 3 Beds
- 2 - 1/2 Bath
- 2 Garages
- 2311 Sq.ft

Specification
- 1 Stories
- 3 Beds
- 2 Bath
- 2 Garages
- 2550 Sq.ft

Specification
- 1 Stories
- 5 Beds
- 4 - 1/2 Bath
- 3 Garages
- 4335 Sq.ft

Specification
- 1 Stories
- 2 Beds
- 2 Bath
- 3 Garages
- 2136 Sq.ft

Specification
- 1 Stories
- 3 Beds
- 2 - 1/2 Bath
- 2 Garages
- 2430 Sq.ft

Specification
- 1 Stories
- 3 Beds
- 2 Bath
- 2 Garages
- 1386 Sq.ft




