
You found 13,855 house plans!


House plans with No Formal Living/dining

Specification
- 2 Stories
- 2 Beds
- 2 Bath
- 1286 Sq.ft

Specification
- 1 Stories
- 3 Beds
- 2 Bath
- 2 Garages
- 1952 Sq.ft

Specification
- 2 Stories
- 3 Beds
- 2 - 1/2 Bath
- 2 Garages
- 2000 Sq.ft

Specification
- 1 Stories
- 4 Beds
- 3 Bath
- 3 Garages
- 3189 Sq.ft


Specification
- 2 Stories
- 5 Beds
- 3 - 1/2 Bath
- 3 Garages
- 4963 Sq.ft
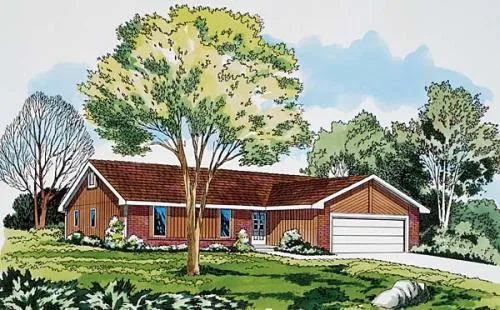
Specification
- 1 Stories
- 3 Beds
- 2 Bath
- 2 Garages
- 1500 Sq.ft

Specification
- 1 Stories
- 2 Beds
- 1 Bath
- 576 Sq.ft

Specification
- 1 Stories
- 3 Beds
- 2 Bath
- 2 Garages
- 1297 Sq.ft

Specification
- 1 Stories
- 1 Beds
- 1 Bath
- 400 Sq.ft

Specification
- 1 Stories
- 1 Beds
- 1 Bath
- 540 Sq.ft

Specification
- 2 Stories
- 3 Beds
- 2 Bath
- 2 Garages
- 1901 Sq.ft

Specification
- 1 Stories
- 1 Beds
- 1 Bath
- 1 Garages
- 1054 Sq.ft

Specification
- 1 Stories
- 4 Beds
- 2 Bath
- 2238 Sq.ft

Specification
- 1 Stories
- 2 Beds
- 2 Bath
- 1 Garages
- 1301 Sq.ft

Specification
- 1 Stories
- 3 Beds
- 2 Bath
- 2 Garages
- 1500 Sq.ft

Specification
- 1 Stories
- 3 Beds
- 2 Bath
- 2 Garages
- 1400 Sq.ft

Specification
- 1 Stories
- 3 Beds
- 2 Bath
- 2 Garages
- 1500 Sq.ft

Specification
- 1 Stories
- 2 Beds
- 1 Bath
- 850 Sq.ft




