
You found 13,855 house plans!


House plans with No Formal Living/dining


Specification
- 2 Stories
- 4 Beds
- 3 - 1/2 Bath
- 3 Garages
- 3923 Sq.ft

Specification
- 1 Stories
- 2 Beds
- 2 Bath
- 897 Sq.ft

Specification
- 1 Stories
- 3 Beds
- 3 - 1/2 Bath
- 2 Garages
- 2650 Sq.ft

Specification
- 2 Stories
- 2 Beds
- 1 Bath
- 730 Sq.ft

Specification
- 1 Stories
- 4 Beds
- 3 - 1/2 Bath
- 3 Garages
- 3620 Sq.ft

Specification
- 1 Stories
- 1 Beds
- 1 Bath
- 654 Sq.ft

Specification
- 2 Stories
- 4 Beds
- 3 - 1/2 Bath
- 3 Garages
- 2495 Sq.ft

Specification
- 1 Stories
- 3 Beds
- 2 Bath
- 2 Garages
- 1696 Sq.ft

Specification
- 1 Stories
- 2 Beds
- 1 Bath
- 720 Sq.ft

Specification
- 1 Stories
- 2 Beds
- 2 Bath
- 1084 Sq.ft

 Design in 3D
Specification
- 1 Stories
- 4 Beds
- 3 - 1/2 Bath
- 3 Garages
- 2926 Sq.ft

Specification
- 1 Stories
- 4 Beds
- 2 - 1/2 Bath
- 2 Garages
- 2203 Sq.ft

Specification
- 1 Stories
- 2 Beds
- 2 Bath
- 2 Garages
- 1354 Sq.ft

Specification
- 1 Stories
- 4 Beds
- 3 - 1/2 Bath
- 3 Garages
- 3366 Sq.ft

Specification
- 2 Stories
- 2 Beds
- 2 - 1/2 Bath
- 1 Garages
- 1379 Sq.ft

Specification
- 1 Stories
- 1 Beds
- 1 Bath
- 624 Sq.ft
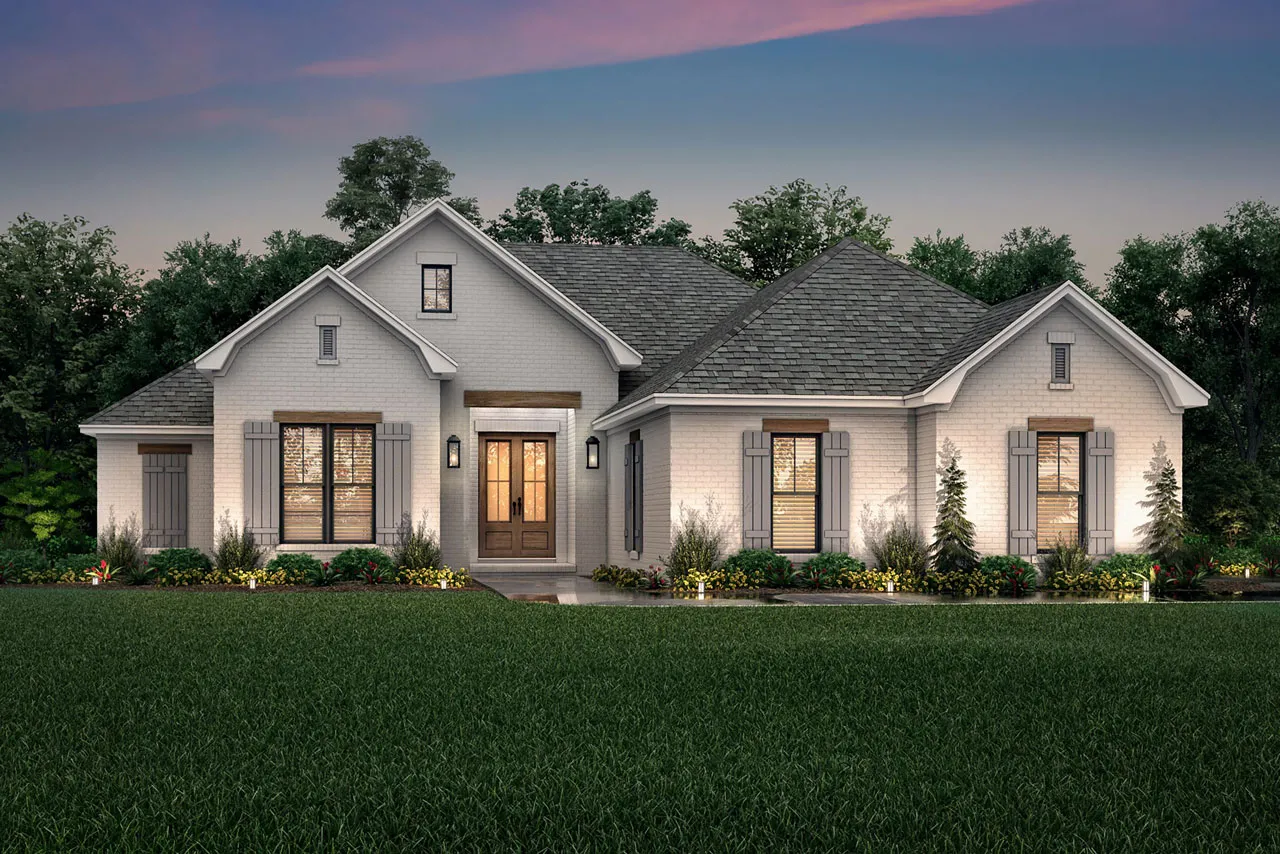
Specification
- 1 Stories
- 3 Beds
- 2 Bath
- 2 Garages
- 1817 Sq.ft

Specification
- 2 Stories
- 4 Beds
- 2 - 1/2 Bath
- 2 Garages
- 2094 Sq.ft




