
You found 12,770 house plans!


House plans with Suited For A Back View
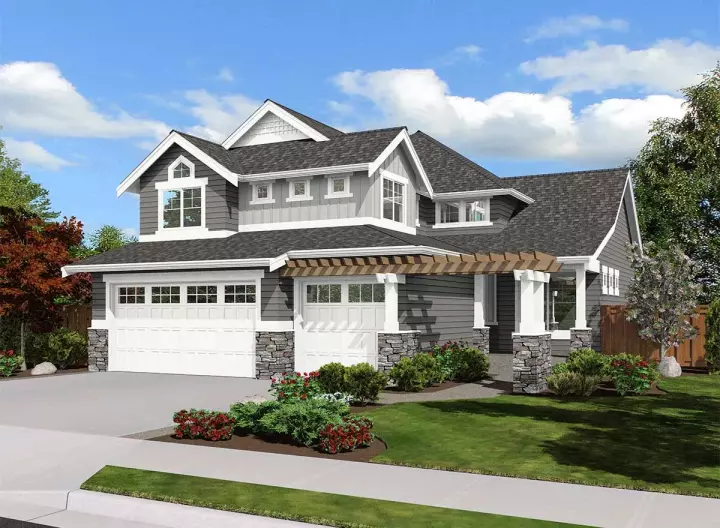
Specification
- 2 Stories
- 5 Beds
- 3 - 1/2 Bath
- 3 Garages
- 3261 Sq.ft
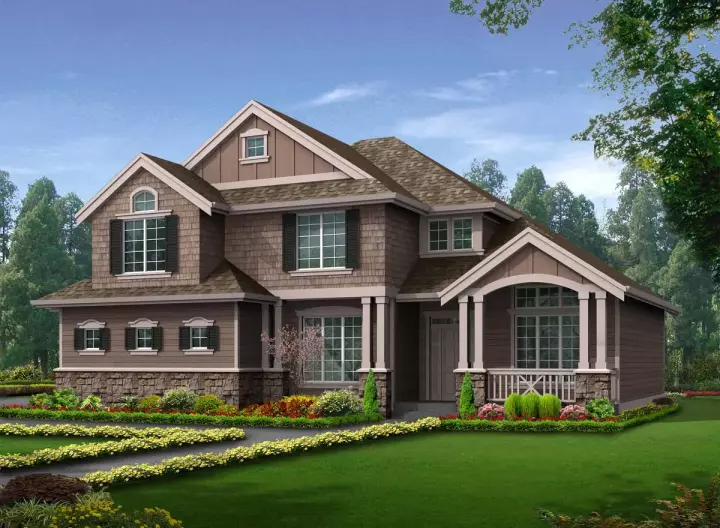
Specification
- 2 Stories
- 3 Beds
- 2 - 1/2 Bath
- 2 Garages
- 2414 Sq.ft

Specification
- 2 Stories
- 3 Beds
- 2 - 1/2 Bath
- 2 Garages
- 2420 Sq.ft
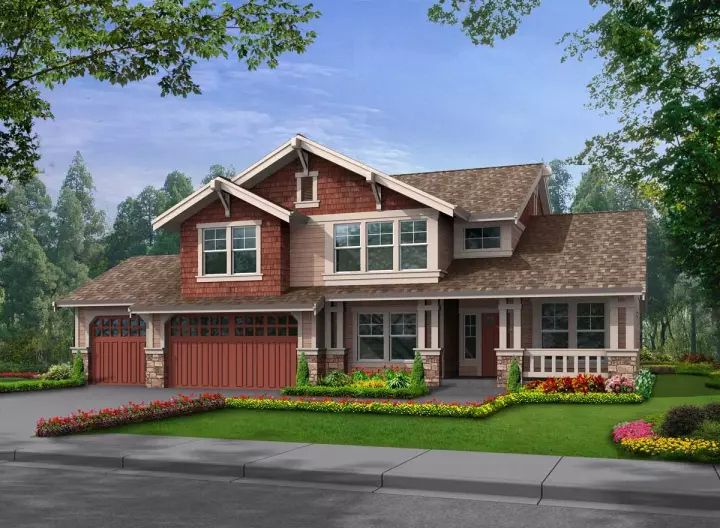
Specification
- 2 Stories
- 3 Beds
- 2 - 1/2 Bath
- 3 Garages
- 2400 Sq.ft
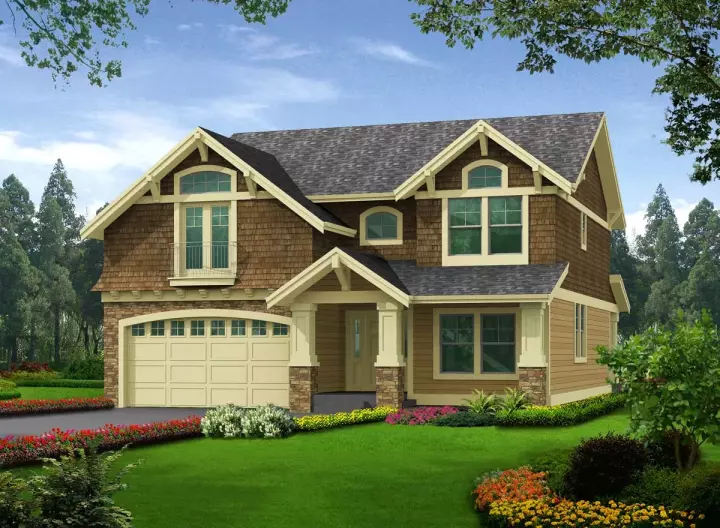
Specification
- 2 Stories
- 3 Beds
- 2 - 1/2 Bath
- 2 Garages
- 2387 Sq.ft
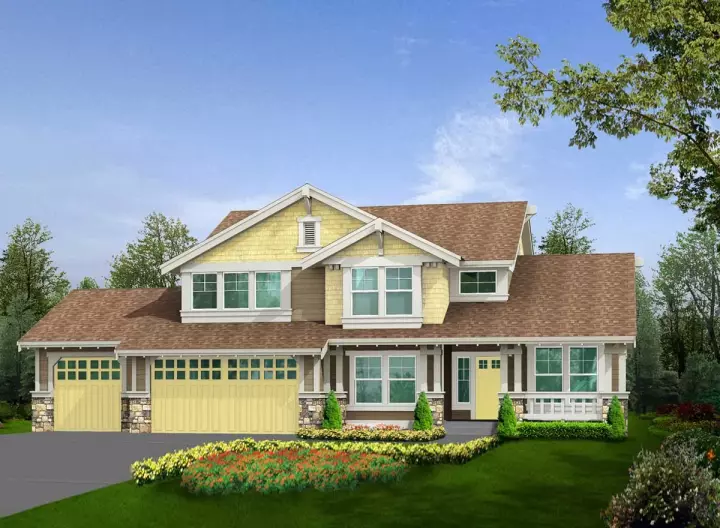
Specification
- 2 Stories
- 3 Beds
- 2 - 1/2 Bath
- 3 Garages
- 2250 Sq.ft
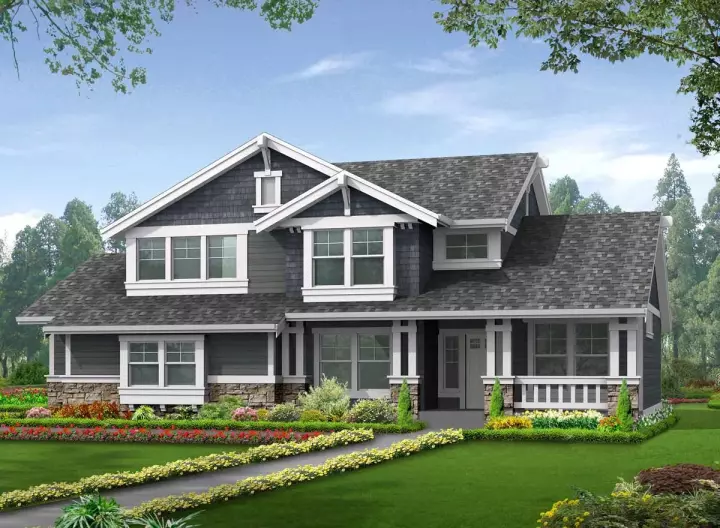
Specification
- 2 Stories
- 3 Beds
- 2 - 1/2 Bath
- 2 Garages
- 2250 Sq.ft
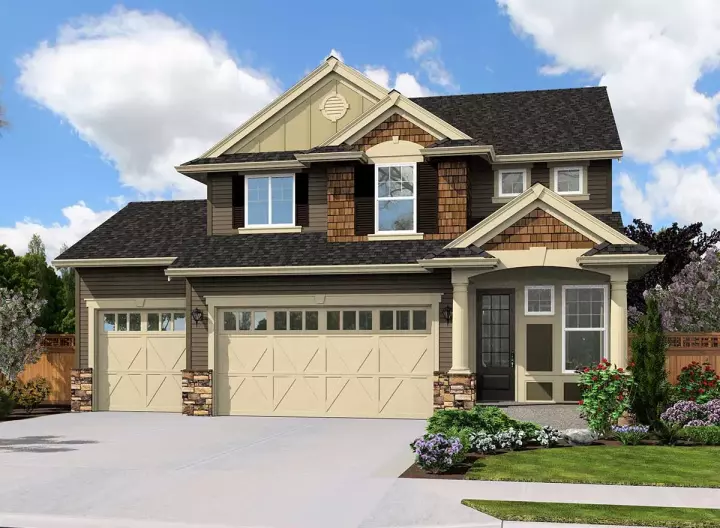
Specification
- 2 Stories
- 4 Beds
- 2 - 1/2 Bath
- 3 Garages
- 2110 Sq.ft
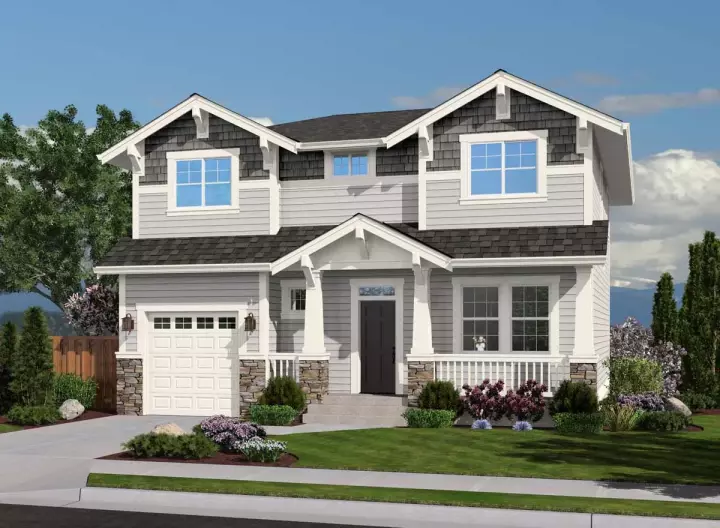
Specification
- 2 Stories
- 3 Beds
- 3 Bath
- 1 Garages
- 2833 Sq.ft
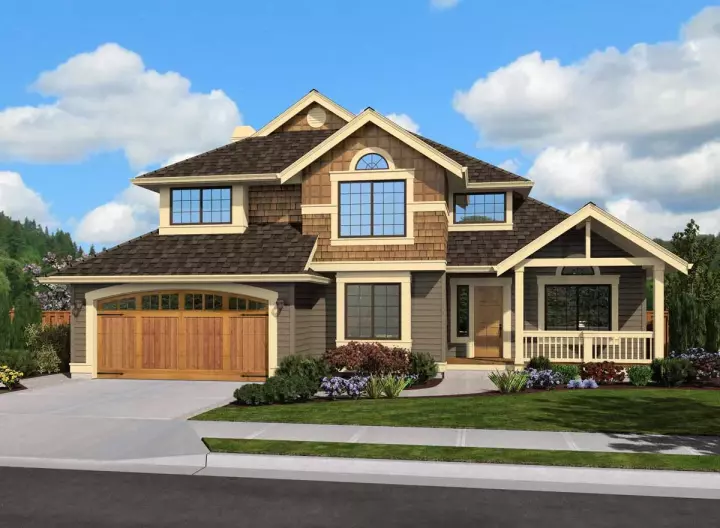
Specification
- 2 Stories
- 3 Beds
- 2 - 1/2 Bath
- 2 Garages
- 1990 Sq.ft
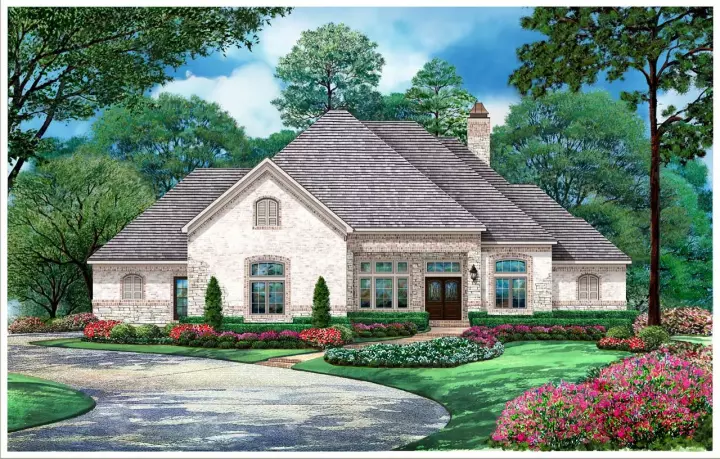
Specification
- 2 Stories
- 3 Beds
- 3 - 1/2 Bath
- 3 Garages
- 3773 Sq.ft
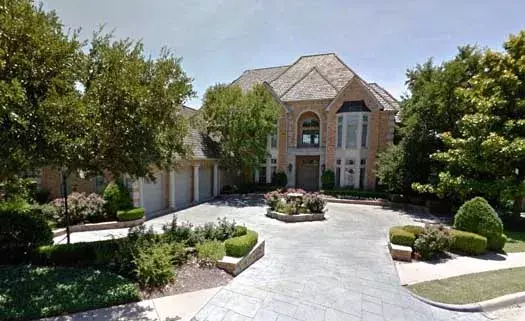
Specification
- 2 Stories
- 5 Beds
- 4 - 1/2 Bath
- 3 Garages
- 6827 Sq.ft
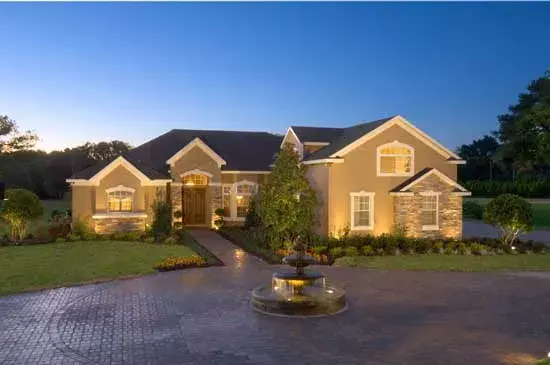
Specification
- 1 Stories
- 5 Beds
- 4 Bath
- 3 Garages
- 3357 Sq.ft
Specification
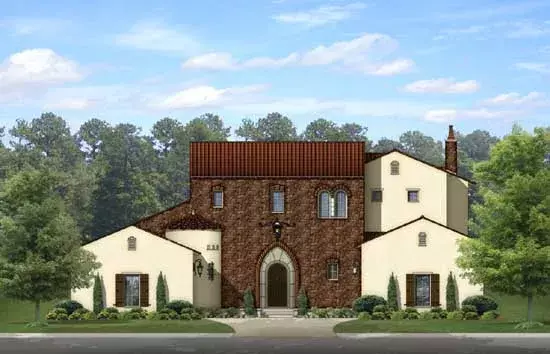
- 2 Stories
- 5 Beds
- 4 - 1/2 Bath
- 3 Garages
- 4356 Sq.ft
Specification
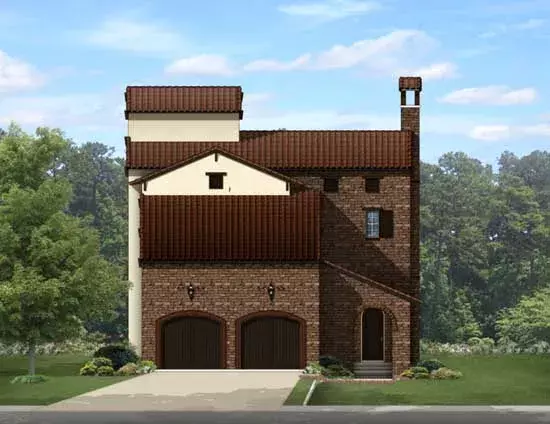
- 3 Stories
- 3 Beds
- 4 - 1/2 Bath
- 2 Garages
- 4104 Sq.ft
Specification
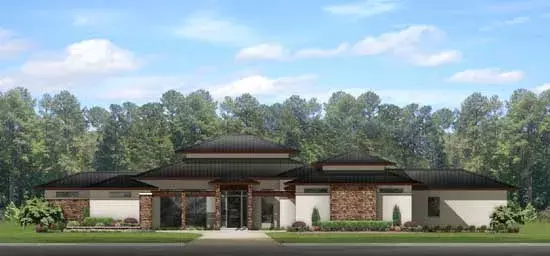
- 1 Stories
- 4 Beds
- 3 - 1/2 Bath
- 3 Garages
- 3541 Sq.ft
Specification
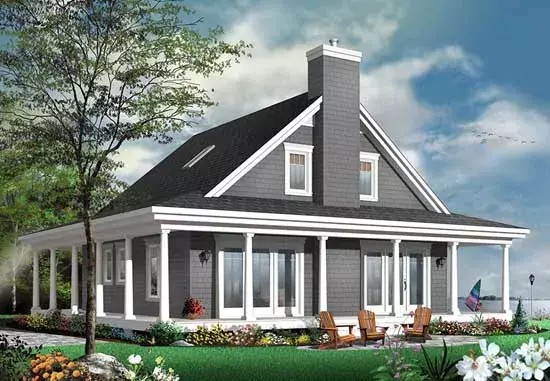
- 2 Stories
- 4 Beds
- 3 - 1/2 Bath
- 1857 Sq.ft
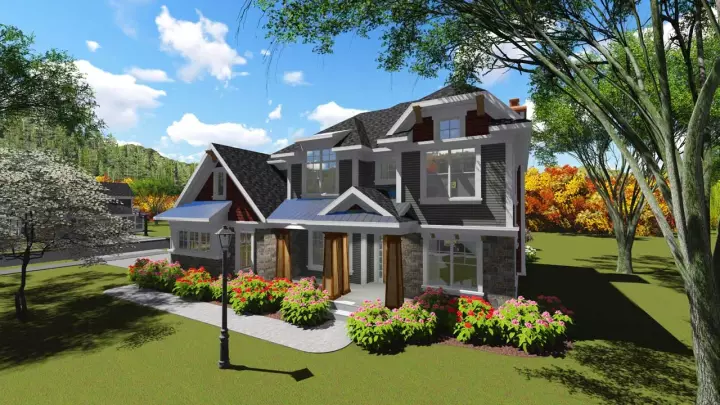
Specification
- 2 Stories
- 4 Beds
- 2 - 1/2 Bath
- 3 Garages
- 3450 Sq.ft




