
You found 12,770 house plans!


House plans with Suited For A Back View
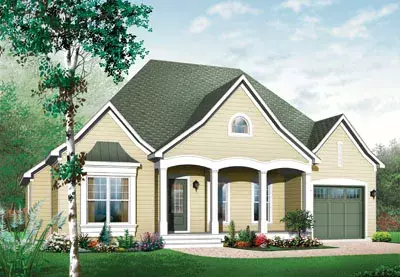
Specification
- 1 Stories
- 2 Beds
- 1 Bath
- 1 Garages
- 1423 Sq.ft
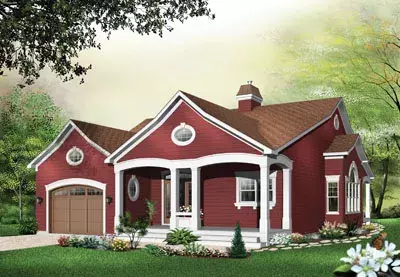
Specification
- 1 Stories
- 3 Beds
- 2 - 1/2 Bath
- 1 Garages
- 2118 Sq.ft
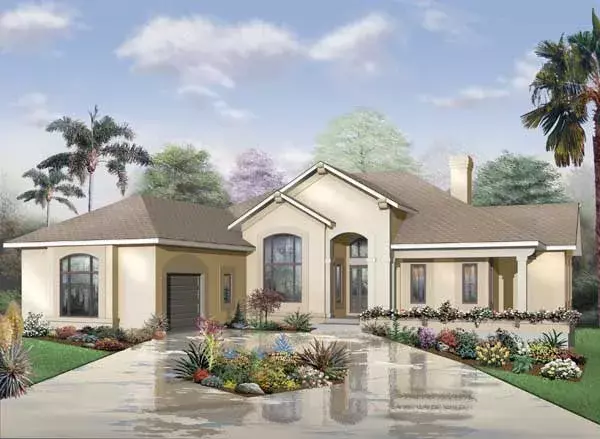
Specification
- 1 Stories
- 3 Beds
- 2 - 1/2 Bath
- 3 Garages
- 2620 Sq.ft
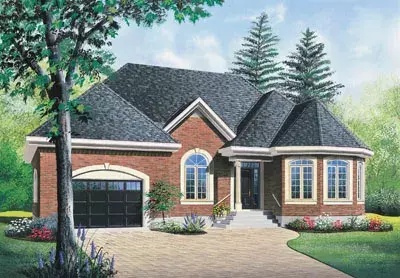
Specification
- 1 Stories
- 2 Beds
- 1 Bath
- 1 Garages
- 1127 Sq.ft
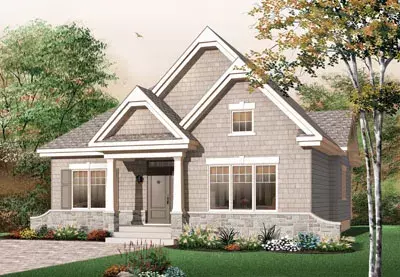
Specification
- 1 Stories
- 3 Beds
- 1 Bath
- 1490 Sq.ft
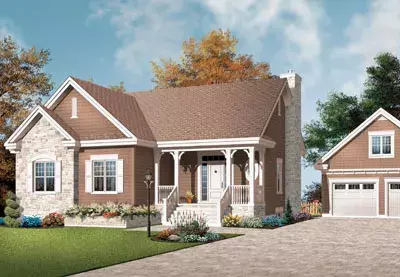
Specification
- 1 Stories
- 3 Beds
- 1 - 1/2 Bath
- 1498 Sq.ft
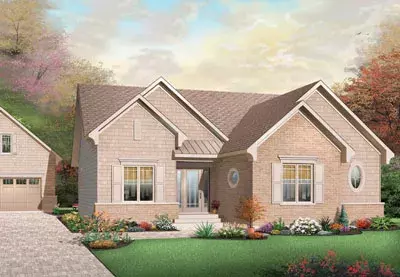
Specification
- 1 Stories
- 3 Beds
- 1 Bath
- 1462 Sq.ft
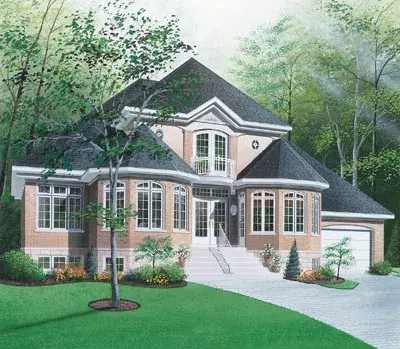
Specification
- 2 Stories
- 3 Beds
- 2 - 1/2 Bath
- 1 Garages
- 2404 Sq.ft
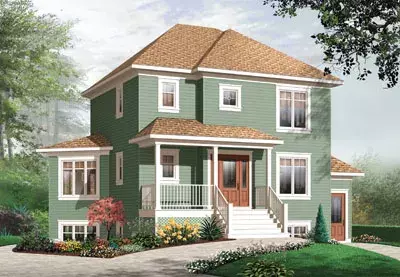
Specification
- 2 Stories
- 3 Beds
- 1 - 1/2 Bath
- 1656 Sq.ft
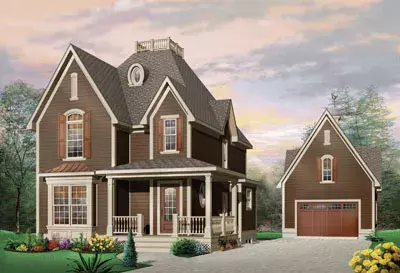
Specification
- 2 Stories
- 3 Beds
- 1 - 1/2 Bath
- 1603 Sq.ft
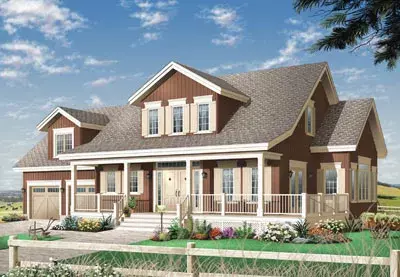
Specification
- 2 Stories
- 3 Beds
- 2 - 1/2 Bath
- 2 Garages
- 2305 Sq.ft
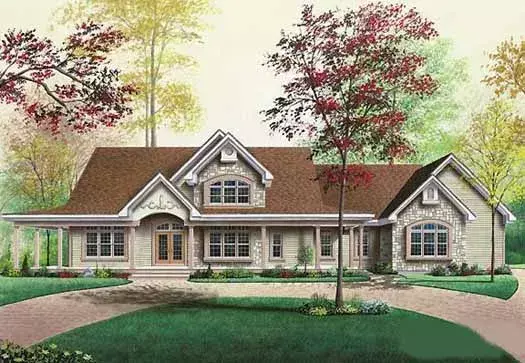
Specification
- 2 Stories
- 3 Beds
- 2 - 1/2 Bath
- 3 Garages
- 2802 Sq.ft
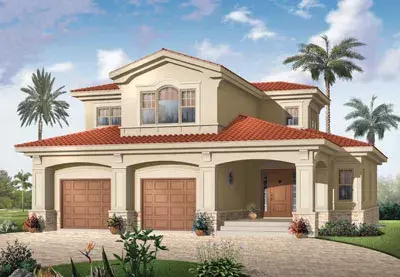
Specification
- 2 Stories
- 3 Beds
- 2 - 1/2 Bath
- 2 Garages
- 2233 Sq.ft
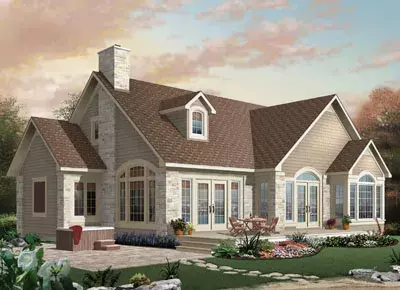
Specification
- 2 Stories
- 4 Beds
- 2 Bath
- 1 Garages
- 2037 Sq.ft
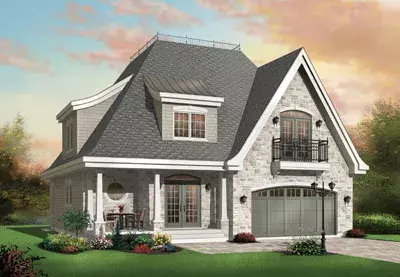
Specification
- 2 Stories
- 4 Beds
- 2 Garages
- 2641 Sq.ft
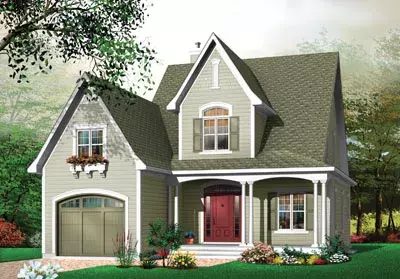
Specification
- 2 Stories
- 3 Beds
- 2 - 1/2 Bath
- 1 Garages
- 2012 Sq.ft
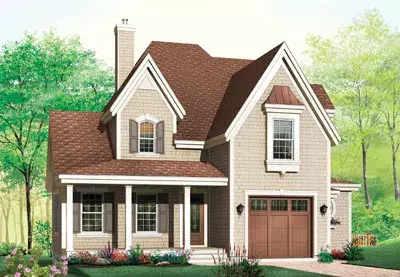
Specification
- 2 Stories
- 3 Beds
- 1 - 1/2 Bath
- 1 Garages
- 1886 Sq.ft
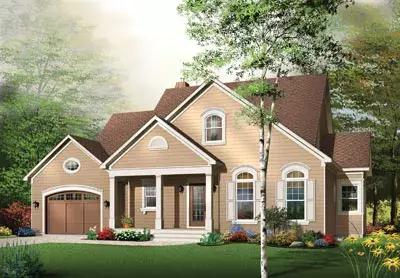
Specification
- 2 Stories
- 4 Beds
- 2 - 1/2 Bath
- 1 Garages
- 2149 Sq.ft




