
You found 12,770 house plans!


House plans with Suited For A Back View

Specification
- 1 Stories
- 4 Beds
- 3 Bath
- 3 Garages
- 2412 Sq.ft

Specification
- 2 Stories
- 4 Beds
- 2 - 1/2 Bath
- 2 Garages
- 2490 Sq.ft

Specification
- 1 Stories
- 4 Beds
- 3 Bath
- 3 Garages
- 2531 Sq.ft
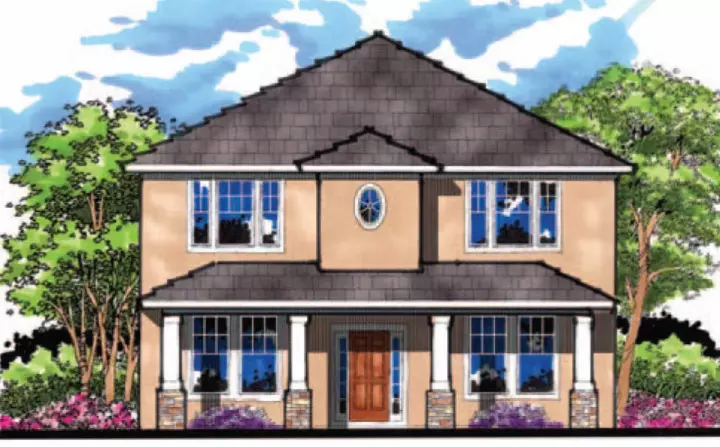
Specification
- 2 Stories
- 4 Beds
- 2 - 1/2 Bath
- 2749 Sq.ft
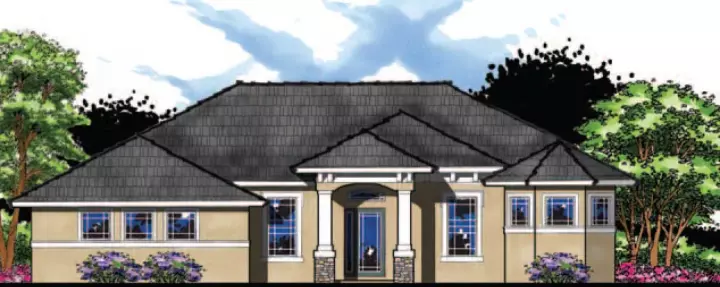
Specification
- 1 Stories
- 4 Beds
- 3 Bath
- 3 Garages
- 2833 Sq.ft
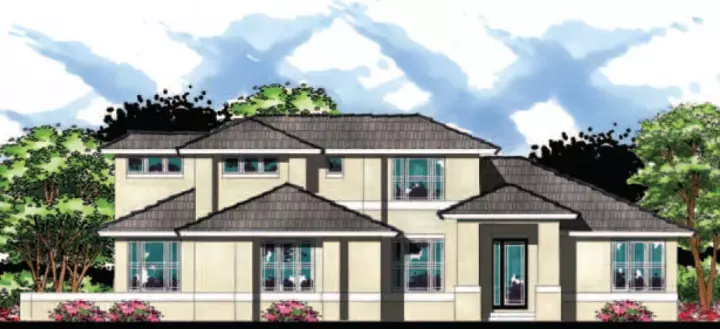
Specification
- 2 Stories
- 4 Beds
- 3 Bath
- 2 Garages
- 3001 Sq.ft
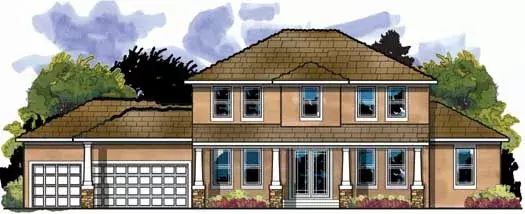
Specification
- 2 Stories
- 5 Beds
- 3 - 1/2 Bath
- 3 Garages
- 3579 Sq.ft
Specification
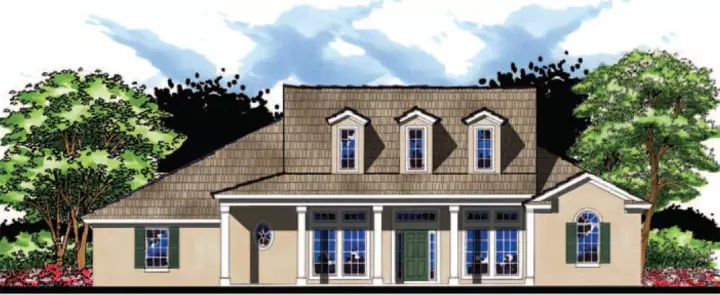
- 2 Stories
- 4 Beds
- 3 - 1/2 Bath
- 3 Garages
- 3814 Sq.ft
Specification
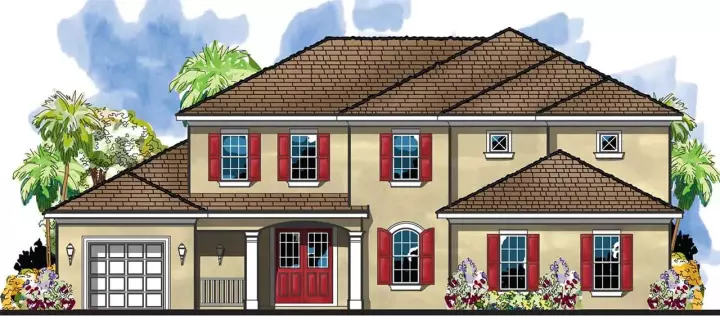
- 2 Stories
- 4 Beds
- 4 - 1/2 Bath
- 3 Garages
- 4039 Sq.ft
Specification
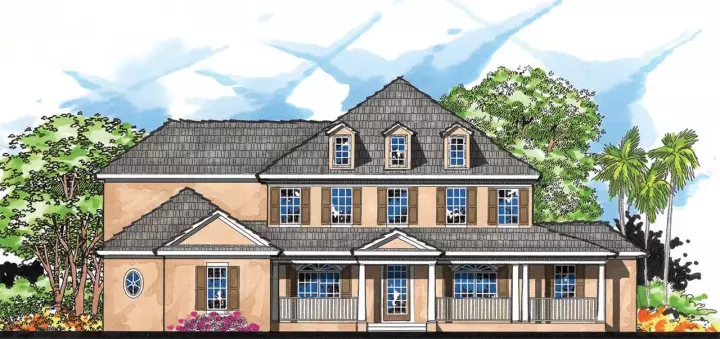
- 2 Stories
- 5 Beds
- 4 - 1/2 Bath
- 3 Garages
- 4631 Sq.ft
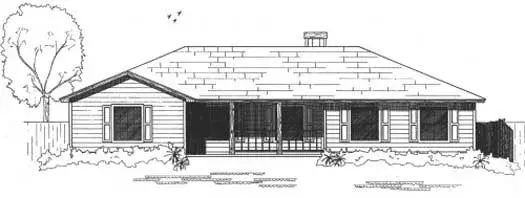
Specification
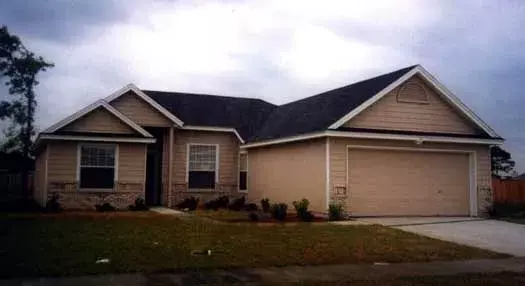
- 1 Stories
- 3 Beds
- 2 Bath
- 2 Garages
- 1322 Sq.ft
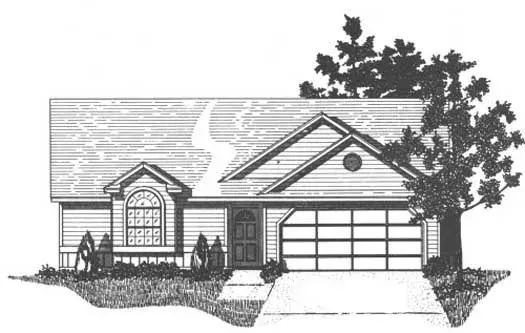
Specification
- 1 Stories
- 3 Beds
- 2 Bath
- 2 Garages
- 1475 Sq.ft
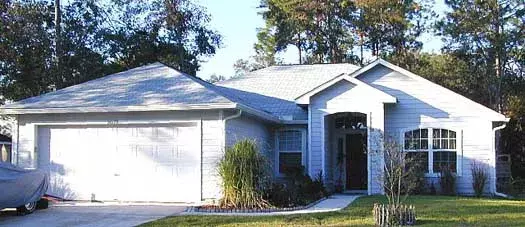
Specification
- 1 Stories
- 3 Beds
- 2 Bath
- 2 Garages
- 1479 Sq.ft
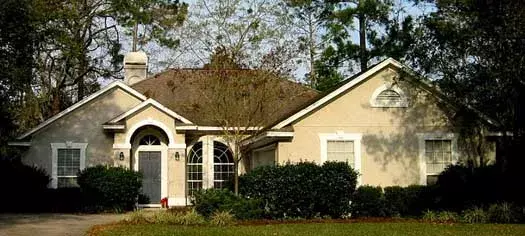
Specification
- 1 Stories
- 3 Beds
- 2 Bath
- 2 Garages
- 1481 Sq.ft
Specification
- 1 Stories
- 3 Beds
- 2 Bath
- 2 Garages
- 1509 Sq.ft
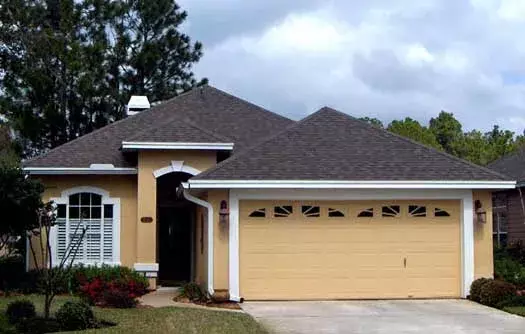
Specification
- 1 Stories
- 3 Beds
- 2 Bath
- 2 Garages
- 1541 Sq.ft
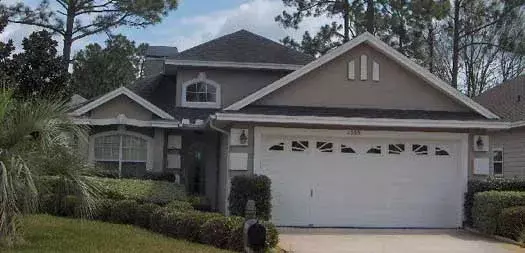
Specification
- 1 Stories
- 3 Beds
- 2 Bath
- 2 Garages
- 1552 Sq.ft
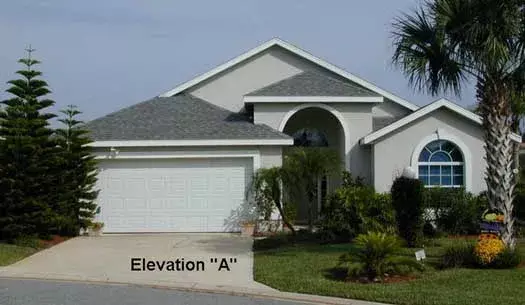
Specification
- 1 Stories
- 3 Beds
- 2 Bath
- 2 Garages
- 1556 Sq.ft




