
You found 2,368 house plans!


House plans with Screened Porch/sunroom

Specification
- 2 Stories
- 4 Beds
- 3 - 1/2 Bath
- 2 Garages
- 2537 Sq.ft


Specification
- 2 Stories
- 5 Beds
- 5 - 1/2 Bath
- 2 Garages
- 3515 Sq.ft

Specification
- 1 Stories
- 6 Beds
- 4 - 1/2 Bath
- 3 Garages
- 4528 Sq.ft

Specification
- 2 Stories
- 4 Beds
- 4 Bath
- 2 Garages
- 2705 Sq.ft
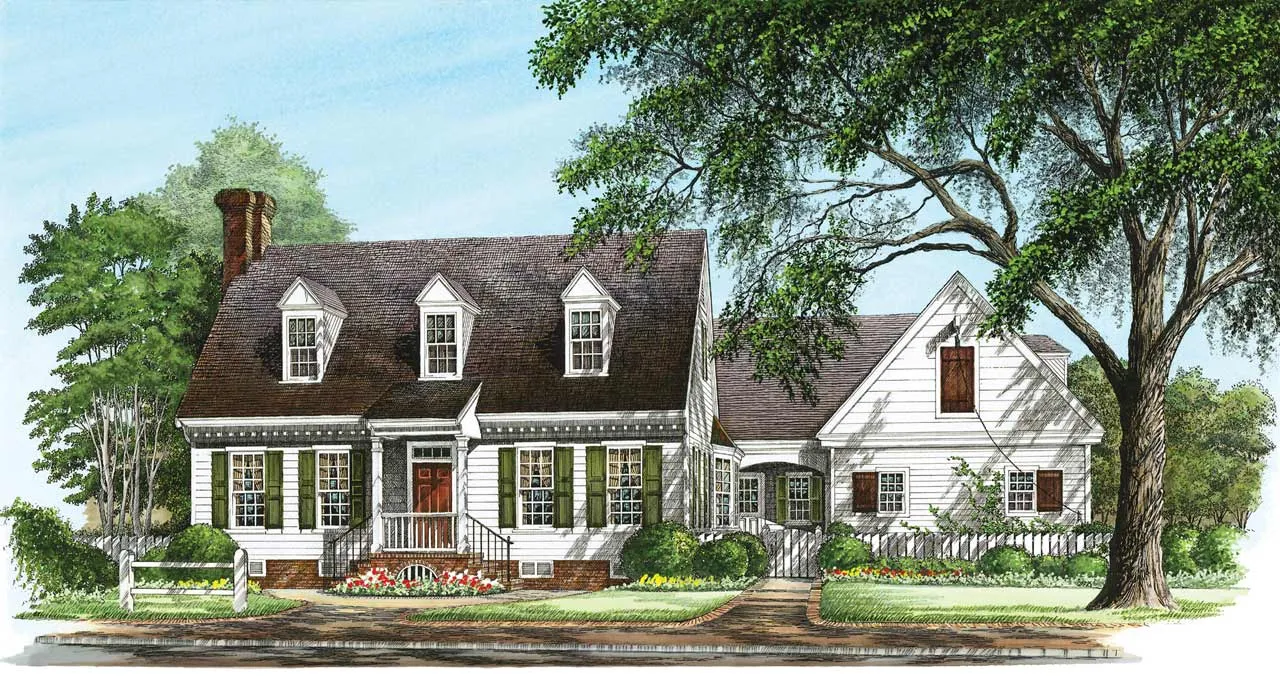
Specification
- 1 Stories
- 3 Beds
- 2 - 1/2 Bath
- 2 Garages
- 2545 Sq.ft

Specification
- 3 Stories
- 3 Beds
- 3 - 1/2 Bath
- 2 Garages
- 3208 Sq.ft

Specification
- 2 Stories
- 3 Beds
- 2 - 1/2 Bath
- 2 Garages
- 2695 Sq.ft

Specification
- 2 Stories
- 3 Beds
- 4 - 1/2 Bath
- 6 Garages
- 7127 Sq.ft

Specification
- 2 Stories
- 3 Beds
- 2 - 1/2 Bath
- 5 Garages
- 2962 Sq.ft

Specification
- 1 Stories
- 5 Beds
- 3 Bath
- 2 Garages
- 3212 Sq.ft

Specification
- 1 Stories
- 2 Beds
- 2 - 1/2 Bath
- 4 Garages
- 3480 Sq.ft

Specification
- 1 Stories
- 2 Beds
- 2 - 1/2 Bath
- 5 Garages
- 2016 Sq.ft


Specification
- 1 Stories
- 3 Beds
- 2 - 1/2 Bath
- 2 Garages
- 2809 Sq.ft
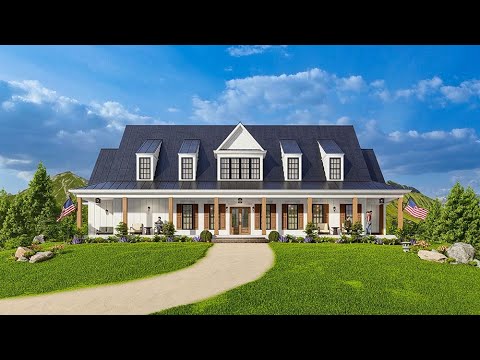

Specification
- 1 Stories
- 3 Beds
- 3 - 1/2 Bath
- 2 Garages
- 2845 Sq.ft

Specification
- 2 Stories
- 4 Beds
- 3 - 1/2 Bath
- 3631 Sq.ft

Specification
- 1 Stories
- 3 Beds
- 3 - 1/2 Bath
- 3 Garages
- 2481 Sq.ft
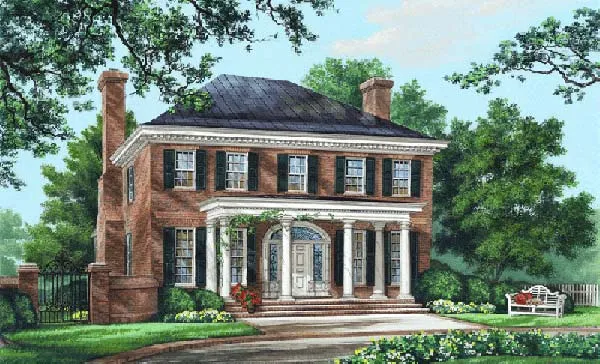
Specification
- 2 Stories
- 4 Beds
- 4 - 1/2 Bath
- 3 Garages
- 3280 Sq.ft

Specification
- 2 Stories
- 3 Beds
- 2 - 1/2 Bath
- 2 Garages
- 1675 Sq.ft




