
You found 2,368 house plans!


House plans with Screened Porch/sunroom

Specification
- 1 Stories
- 3 Beds
- 2 Bath
- 3 Garages
- 1627 Sq.ft

Specification
- 2 Stories
- 3 Beds
- 2 - 1/2 Bath
- 3 Garages
- 3332 Sq.ft

Specification
- 2 Stories
- 4 Beds
- 3 - 1/2 Bath
- 3 Garages
- 2685 Sq.ft

Specification
- 2 Stories
- 4 Beds
- 3 - 1/2 Bath
- 3 Garages
- 2445 Sq.ft

Specification
- 2 Stories
- 4 Beds
- 3 - 1/2 Bath
- 3 Garages
- 3206 Sq.ft

Specification
- 1 Stories
- 3 Beds
- 2 Bath
- 3 Garages
- 1930 Sq.ft

Specification
- 1 Stories
- 3 Beds
- 2 Bath
- 3 Garages
- 1973 Sq.ft

Specification
- 2 Stories
- 4 Beds
- 4 Bath
- 4 Garages
- 4308 Sq.ft

Specification
- 2 Stories
- 4 Beds
- 4 - 1/2 Bath
- 4 Garages
- 4422 Sq.ft

Specification
- 1 Stories
- 2 Beds
- 2 Bath
- 3 Garages
- 1354 Sq.ft
Specification
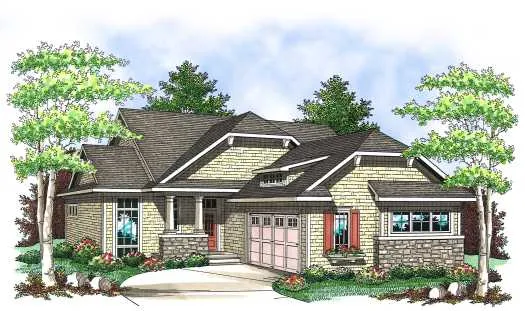
- 1 Stories
- 3 Beds
- 2 Bath
- 2 Garages
- 1581 Sq.ft

Specification
- 2 Stories
- 4 Beds
- 3 - 1/2 Bath
- 3 Garages
- 3273 Sq.ft

Specification
- 2 Stories
- 3 Beds
- 2 - 1/2 Bath
- 2 Garages
- 2636 Sq.ft


Specification
- 2 Stories
- 4 Beds
- 4 - 1/2 Bath
- 3 Garages
- 3740 Sq.ft

Specification
- 2 Stories
- 3 Beds
- 2 Bath
- 2143 Sq.ft

Specification
- 2 Stories
- 3 Beds
- 2 - 1/2 Bath
- 2 Garages
- 2653 Sq.ft

Specification
- 2 Stories
- 4 Beds
- 3 - 1/2 Bath
- 3 Garages
- 4446 Sq.ft

Specification
- 1 Stories
- 4 Beds
- 2 - 1/2 Bath
- 3 Garages
- 2478 Sq.ft




