
You found 11,117 house plans!


House plans with Side-entry Garage
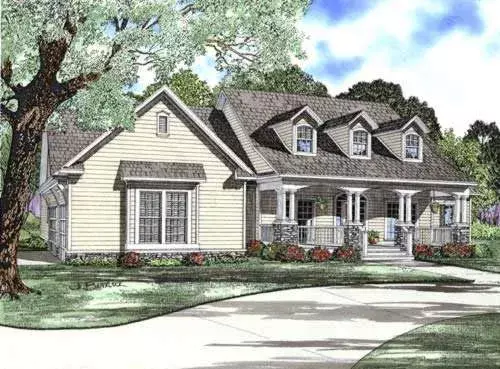
Specification
- 1 Stories
- 4 Beds
- 3 Bath
- 3 Garages
- 2373 Sq.ft
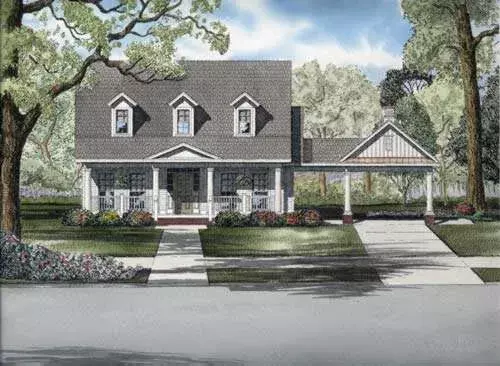
Specification
- 2 Stories
- 4 Beds
- 3 Bath
- 2 Garages
- 2286 Sq.ft
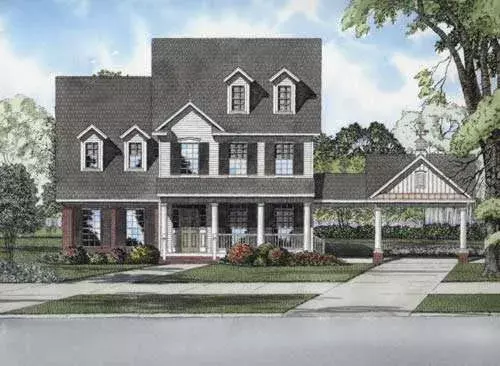
Specification
- 2 Stories
- 4 Beds
- 2 - 1/2 Bath
- 2 Garages
- 2564 Sq.ft

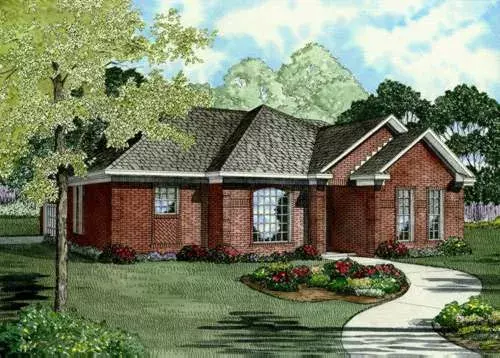
Specification
- 1 Stories
- 3 Beds
- 2 Bath
- 2 Garages
- 1499 Sq.ft
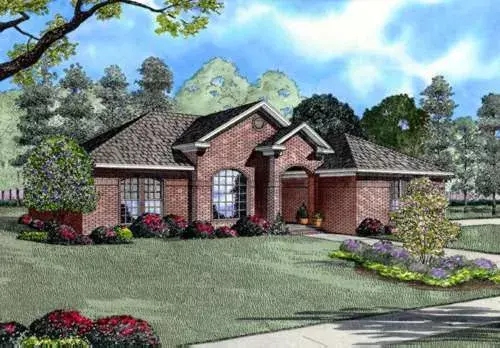
Specification
- 1 Stories
- 3 Beds
- 2 Bath
- 2 Garages
- 1807 Sq.ft
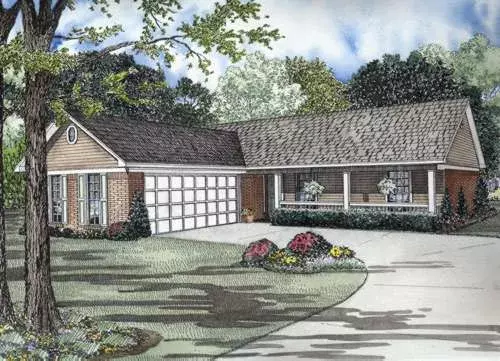
Specification
- 1 Stories
- 3 Beds
- 2 Bath
- 2 Garages
- 1224 Sq.ft
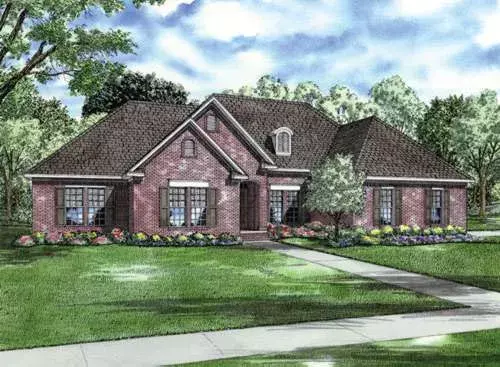
Specification
- 1 Stories
- 3 Beds
- 2 - 1/2 Bath
- 2 Garages
- 2134 Sq.ft
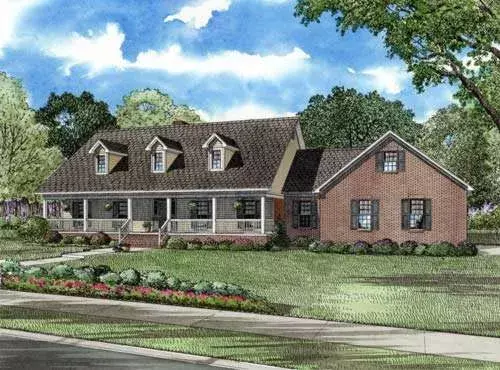
Specification
- 2 Stories
- 5 Beds
- 3 - 1/2 Bath
- 4 Garages
- 3496 Sq.ft
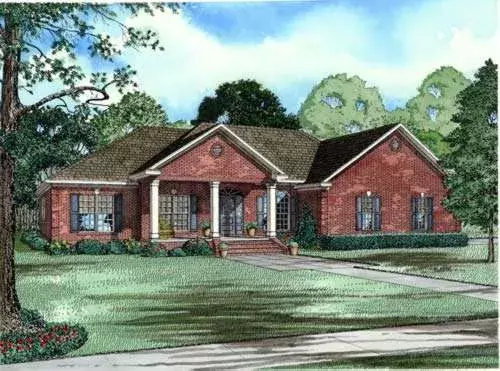
Specification
- 1 Stories
- 4 Beds
- 3 Bath
- 2 Garages
- 2675 Sq.ft
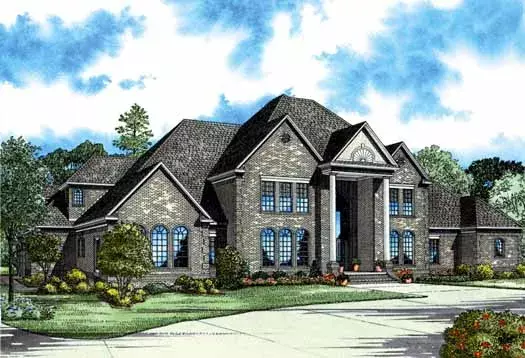
Specification
- 2 Stories
- 3 Beds
- 6 - 1/2 Bath
- 3 Garages
- 7045 Sq.ft
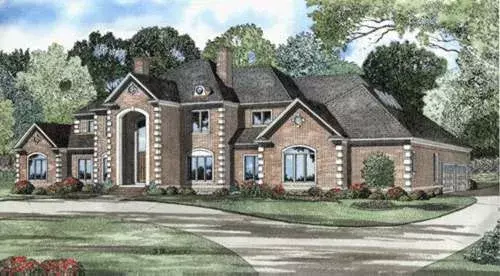
Specification
- 2 Stories
- 4 Beds
- 4 - 1/2 Bath
- 4 Garages
- 6388 Sq.ft
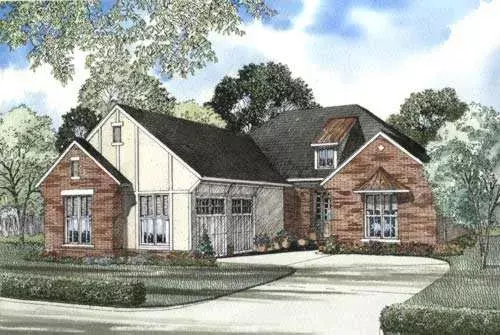
Specification
- 1 Stories
- 2 Beds
- 2 Bath
- 2 Garages
- 1474 Sq.ft
Specification
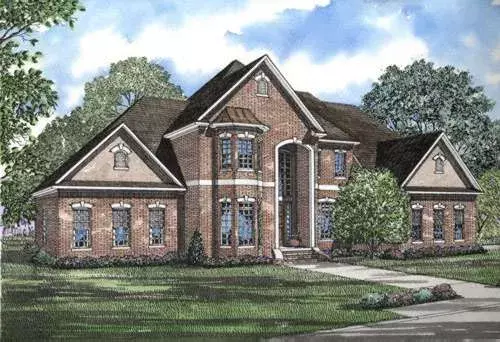
- 2 Stories
- 5 Beds
- 4 - 1/2 Bath
- 3 Garages
- 4461 Sq.ft
Specification
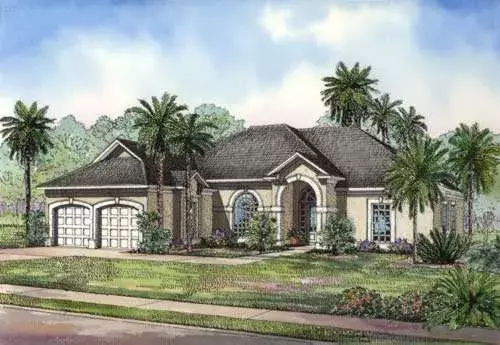
- 1 Stories
- 3 Beds
- 2 Bath
- 2 Garages
- 2059 Sq.ft
Specification
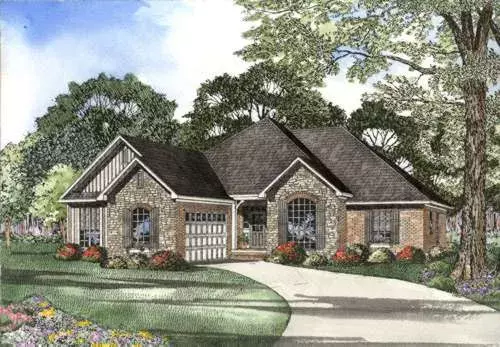
- 1 Stories
- 3 Beds
- 2 Bath
- 2 Garages
- 1931 Sq.ft
Specification
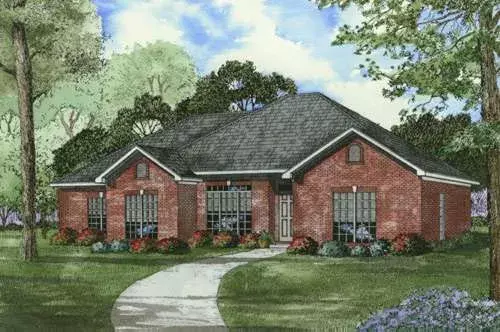
- 1 Stories
- 4 Beds
- 2 Bath
- 2 Garages
- 1841 Sq.ft
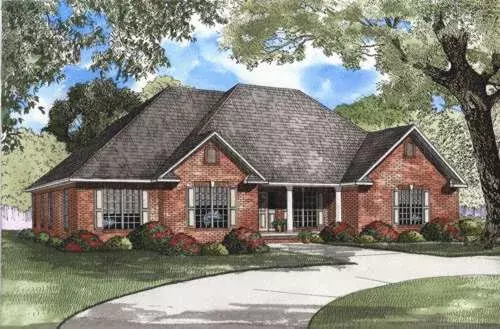
Specification
- 1 Stories
- 4 Beds
- 2 Bath
- 2 Garages
- 2394 Sq.ft
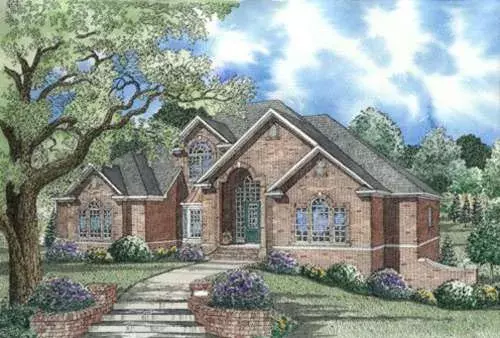
Specification
- 2 Stories
- 4 Beds
- 4 - 1/2 Bath
- 3 Garages
- 3947 Sq.ft




