
You found 682 house plans!


House plans with Tandem Garage

Specification
- 1 Stories
- 3 Beds
- 2 Bath
- 3 Garages
- 1914 Sq.ft

Specification
- 1 Stories
- 3 Beds
- 2 - 1/2 Bath
- 2 Garages
- 1574 Sq.ft

Specification
- 1 Stories
- 2 Beds
- 2 Bath
- 3 Garages
- 2478 Sq.ft

Specification
- 2 Stories
- 2 Beds
- 2 Bath
- 3 Garages
- 1996 Sq.ft


Specification
- 2 Stories
- 5 Beds
- 3 - 1/2 Bath
- 2 Garages
- 3367 Sq.ft

Specification
- 2 Stories
- 3 Beds
- 2 - 1/2 Bath
- 3 Garages
- 2023 Sq.ft

Specification
- 2 Stories
- 4 Beds
- 3 - 1/2 Bath
- 3 Garages
- 2973 Sq.ft

Specification
- 1 Stories
- 2 Beds
- 2 - 1/2 Bath
- 3 Garages
- 2367 Sq.ft

Specification
- 1 Stories
- 2 Beds
- 2 - 1/2 Bath
- 3 Garages
- 2885 Sq.ft
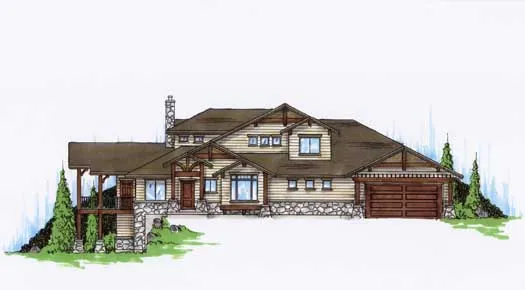
Specification
- 2 Stories
- 2 Beds
- 2 Bath
- 4 Garages
- 2673 Sq.ft

Specification
- 1 Stories
- 3 Beds
- 2 - 1/2 Bath
- 3 Garages
- 2509 Sq.ft

Specification
- 2 Stories
- 5 Beds
- 3 - 1/2 Bath
- 3 Garages
- 3704 Sq.ft

Specification
- 1 Stories
- 1 Beds
- 1 - 1/2 Bath
- 5 Garages
- 3096 Sq.ft

Specification
- 2 Stories
- 4 Beds
- 4 Bath
- 3 Garages
- 3677 Sq.ft

Specification
- 1 Stories
- 3 Beds
- 4 Bath
- 4 Garages
- 3696 Sq.ft

Specification
- 1 Stories
- 3 Beds
- 3 - 1/2 Bath
- 4 Garages
- 3702 Sq.ft

Specification
- 2 Stories
- 4 Beds
- 3 - 1/2 Bath
- 3 Garages
- 4004 Sq.ft

Specification
- 2 Stories
- 4 Beds
- 3 - 1/2 Bath
- 3 Garages
- 4308 Sq.ft




