
You found 5,337 house plans!


House plans with Upstairs Master
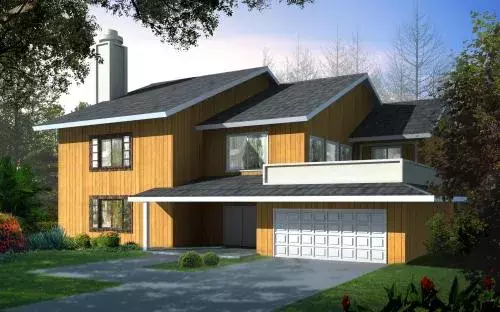
Specification
- 2 Stories
- 3 Beds
- 2 - 1/2 Bath
- 2 Garages
- 2557 Sq.ft
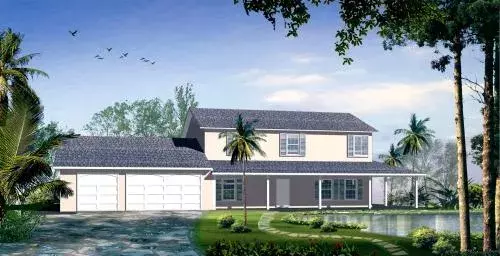
Specification
- 2 Stories
- 4 Beds
- 2 - 1/2 Bath
- 3 Garages
- 2608 Sq.ft
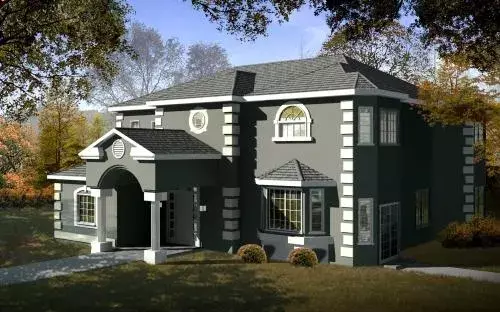
Specification
- 2 Stories
- 4 Beds
- 3 - 1/2 Bath
- 2662 Sq.ft
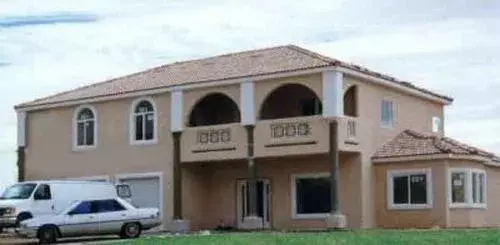
Specification
- 2 Stories
- 4 Beds
- 4 Bath
- 3 Garages
- 2921 Sq.ft
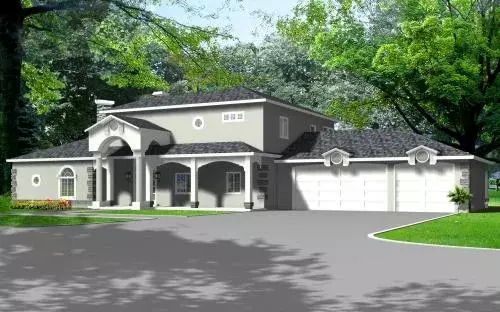
Specification
- 2 Stories
- 3 Beds
- 2 - 1/2 Bath
- 3 Garages
- 3014 Sq.ft
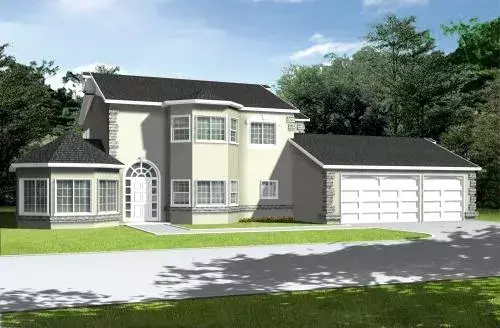
Specification
- 2 Stories
- 5 Beds
- 3 Bath
- 3 Garages
- 3022 Sq.ft
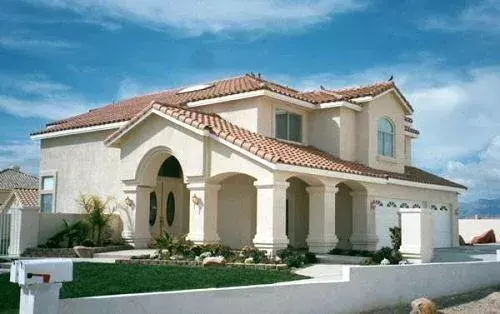
Specification
- 2 Stories
- 5 Beds
- 3 Bath
- 3 Garages
- 3036 Sq.ft
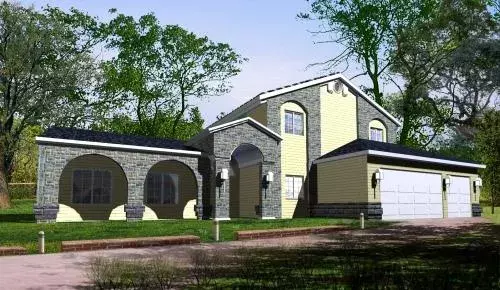
Specification
- 2 Stories
- 4 Beds
- 3 Bath
- 3 Garages
- 3134 Sq.ft
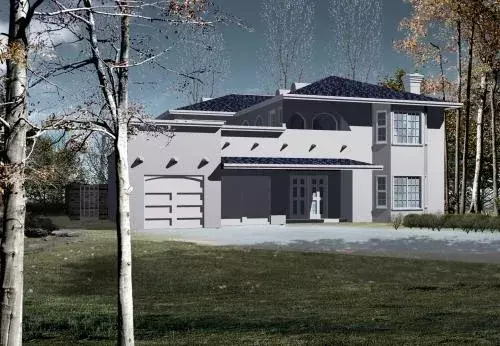
Specification
- 2 Stories
- 4 Beds
- 3 - 1/2 Bath
- 2 Garages
- 3146 Sq.ft
Specification
- 2 Stories
- 5 Beds
- 4 Bath
- 3 Garages
- 3481 Sq.ft
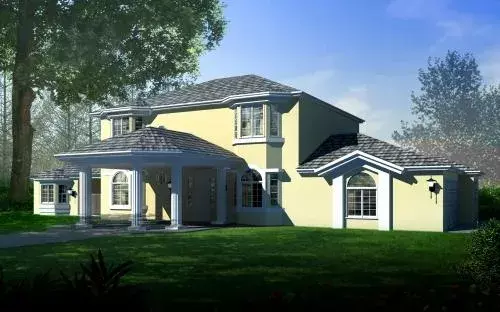
Specification
- 2 Stories
- 5 Beds
- 4 Bath
- 3 Garages
- 3488 Sq.ft
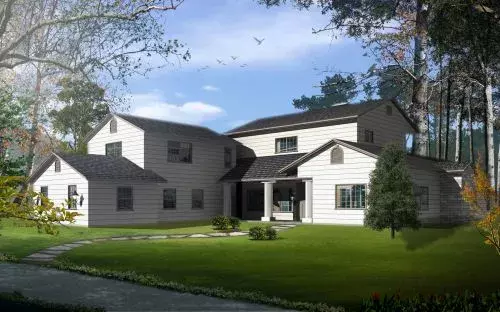
Specification
- 2 Stories
- 4 Beds
- 4 - 1/2 Bath
- 3 Garages
- 3627 Sq.ft
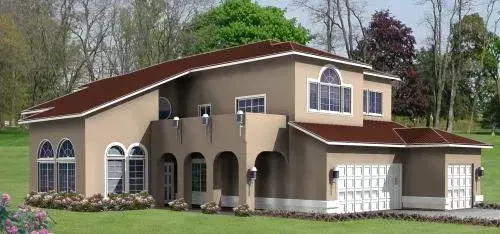
Specification
- 2 Stories
- 5 Beds
- 4 Bath
- 3 Garages
- 3656 Sq.ft
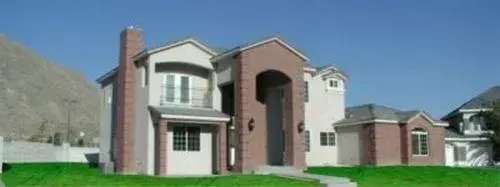
Specification
- 2 Stories
- 6 Beds
- 4 - 1/2 Bath
- 3 Garages
- 4065 Sq.ft
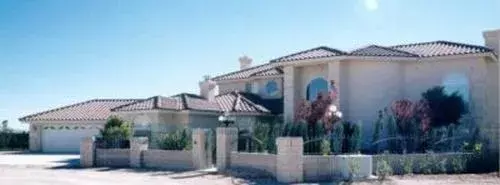
Specification
- 2 Stories
- 4 Beds
- 4 Bath
- 3 Garages
- 4146 Sq.ft
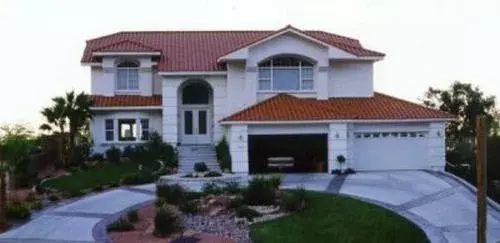
Specification
- 2 Stories
- 3 Beds
- 3 Bath
- 4 Garages
- 5119 Sq.ft
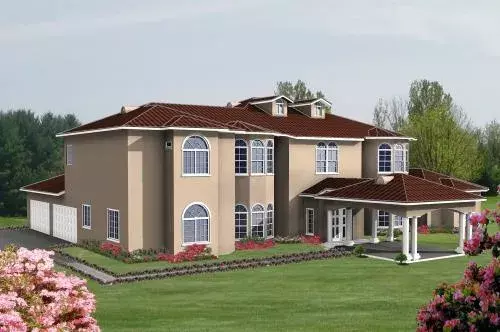
Specification
- 2 Stories
- 4 Beds
- 5 Bath
- 4 Garages
- 5157 Sq.ft
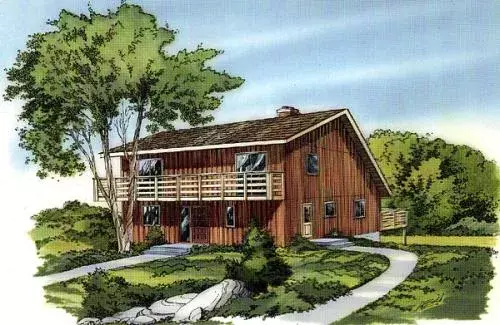
Specification
- 2 Stories
- 2 Beds
- 2 Bath
- 1600 Sq.ft




