
You found 5,337 house plans!


House plans with Upstairs Master
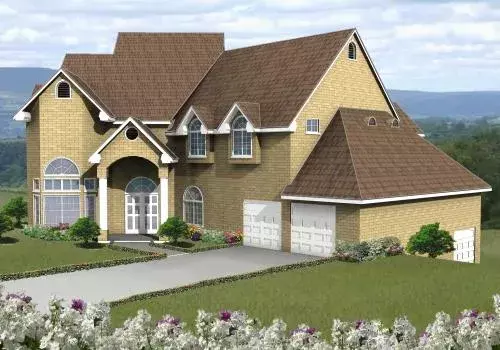
Specification
- 2 Stories
- 4 Beds
- 5 Bath
- 3 Garages
- 4710 Sq.ft
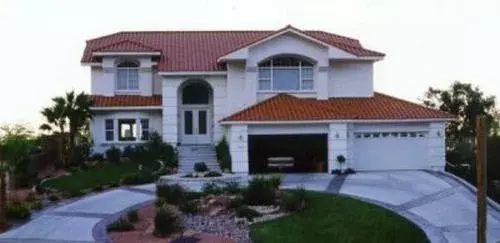
Specification
- 2 Stories
- 3 Beds
- 3 Bath
- 4 Garages
- 5119 Sq.ft
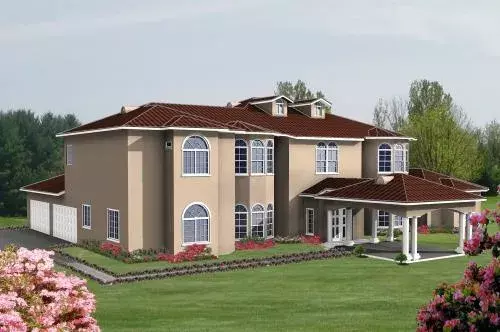
Specification
- 2 Stories
- 4 Beds
- 5 Bath
- 4 Garages
- 5157 Sq.ft
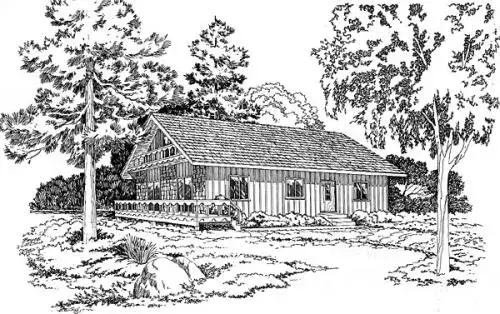
Specification
- 2 Stories
- 3 Beds
- 2 Bath
- 1171 Sq.ft
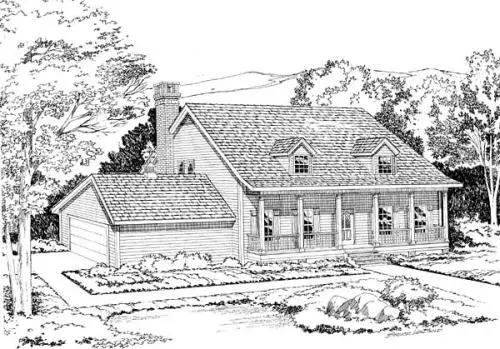
Specification
- 2 Stories
- 3 Beds
- 2 - 1/2 Bath
- 2 Garages
- 2215 Sq.ft
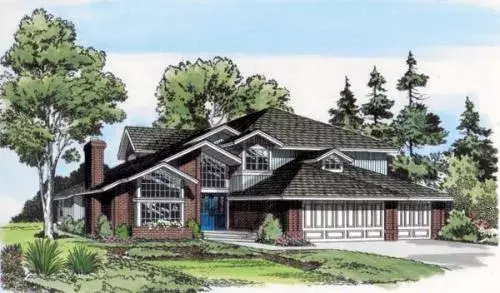
Specification
- 2 Stories
- 4 Beds
- 3 Bath
- 3 Garages
- 3503 Sq.ft
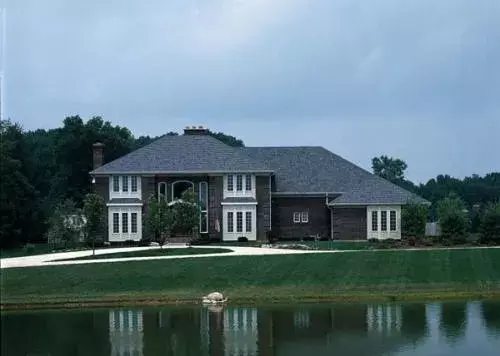
Specification
- 2 Stories
- 4 Beds
- 3 - 1/2 Bath
- 3 Garages
- 6733 Sq.ft
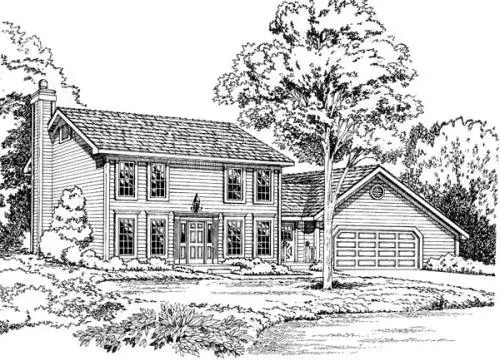
Specification
- 2 Stories
- 4 Beds
- 2 - 1/2 Bath
- 2 Garages
- 2041 Sq.ft
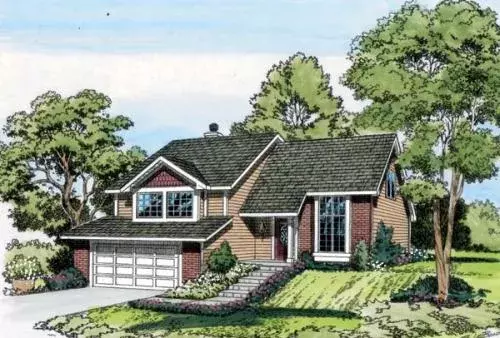
Specification
- 2 Stories
- 4 Beds
- 2 - 1/2 Bath
- 2 Garages
- 2052 Sq.ft
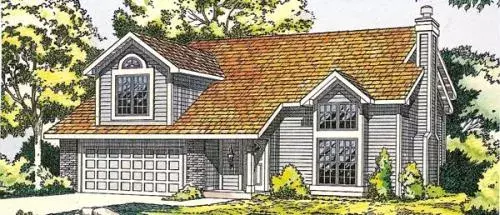
Specification
- 2 Stories
- 3 Beds
- 2 - 1/2 Bath
- 2 Garages
- 1765 Sq.ft
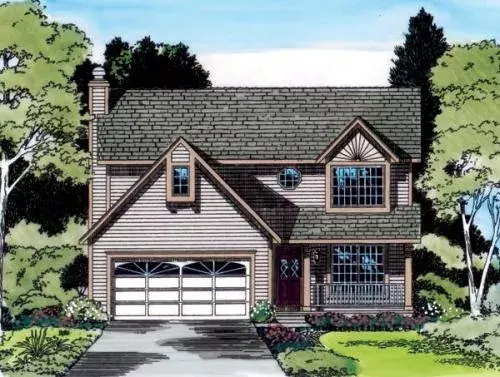
Specification
- 2 Stories
- 4 Beds
- 2 - 1/2 Bath
- 2 Garages
- 2041 Sq.ft
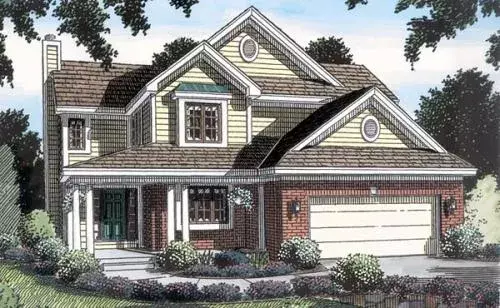
Specification
- 2 Stories
- 3 Beds
- 2 - 1/2 Bath
- 2 Garages
- 2021 Sq.ft
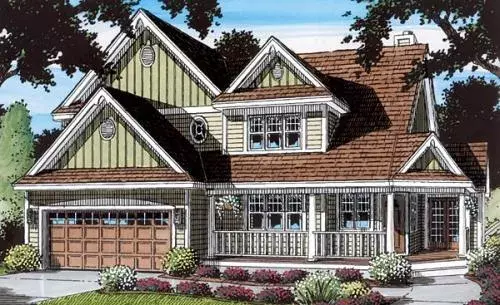
Specification
- 2 Stories
- 3 Beds
- 2 - 1/2 Bath
- 2 Garages
- 2345 Sq.ft
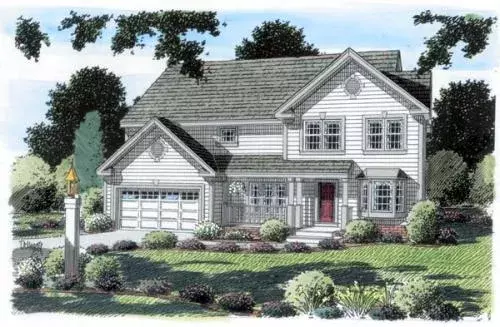
Specification
- 2 Stories
- 4 Beds
- 2 - 1/2 Bath
- 2 Garages
- 3025 Sq.ft
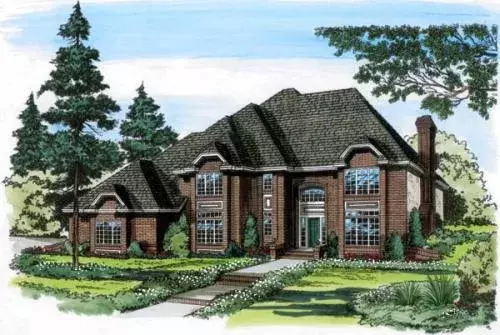
Specification
- 2 Stories
- 4 Beds
- 3 - 1/2 Bath
- 3 Garages
- 4118 Sq.ft
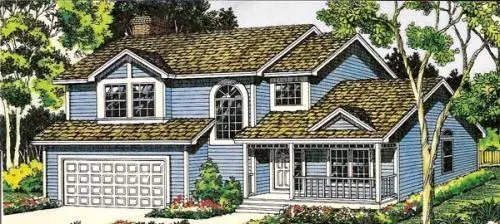
Specification
- 2 Stories
- 3 Beds
- 2 - 1/2 Bath
- 2 Garages
- 2050 Sq.ft
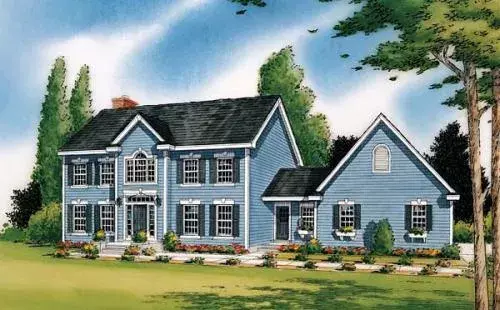
Specification
- 2 Stories
- 3 Beds
- 3 Bath
- 2 Garages
- 2428 Sq.ft
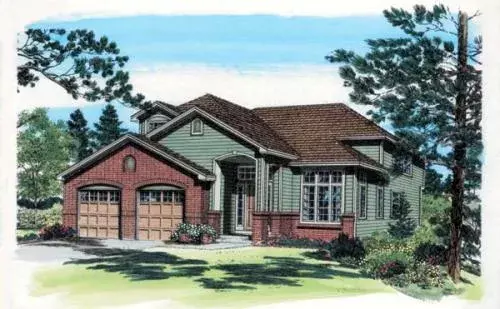
Specification
- 2 Stories
- 4 Beds
- 3 Bath
- 2 Garages
- 2672 Sq.ft




