
You found 5,337 house plans!


House plans with Upstairs Master
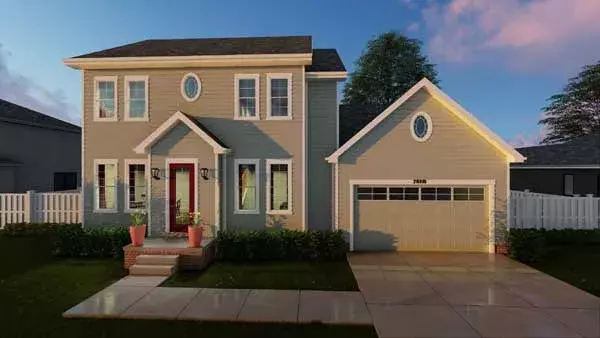
Specification
- 2 Stories
- 3 Beds
- 2 - 1/2 Bath
- 2 Garages
- 1998 Sq.ft
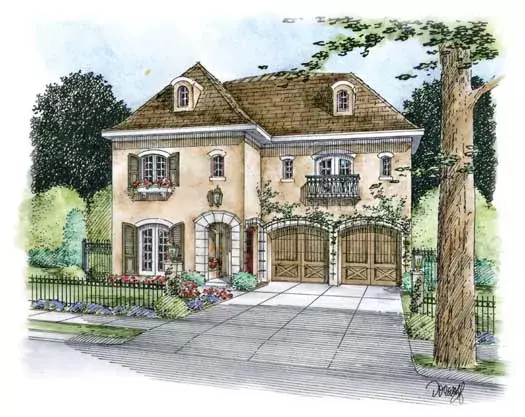
Specification
- 2 Stories
- 4 Beds
- 3 - 1/2 Bath
- 2 Garages
- 4066 Sq.ft
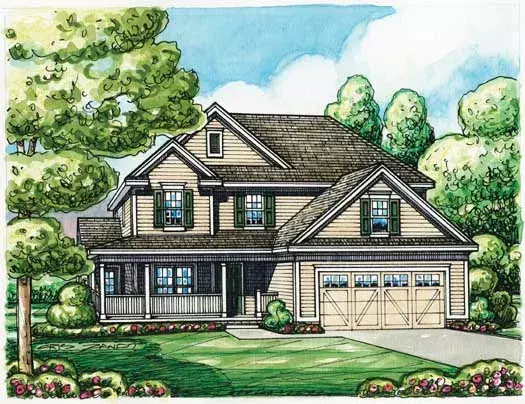
Specification
- 2 Stories
- 3 Beds
- 2 Garages
- 2248 Sq.ft
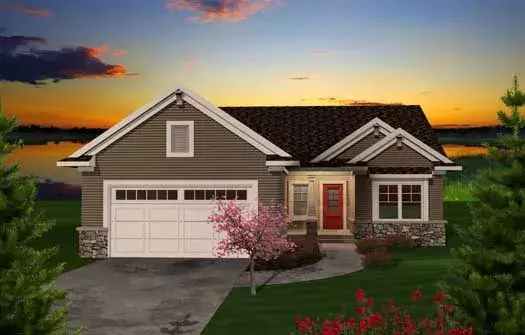
Specification
- 1 Stories
- 2 Beds
- 2 Bath
- 2 Garages
- 1680 Sq.ft
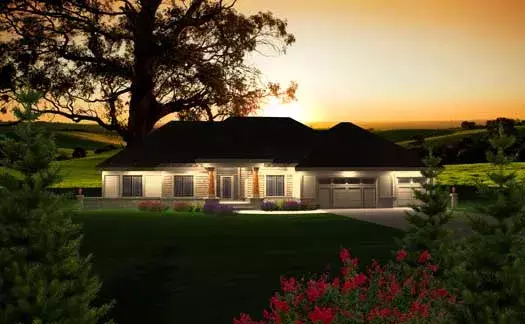
Specification
- 1 Stories
- 3 Beds
- 2 - 1/2 Bath
- 3 Garages
- 2576 Sq.ft
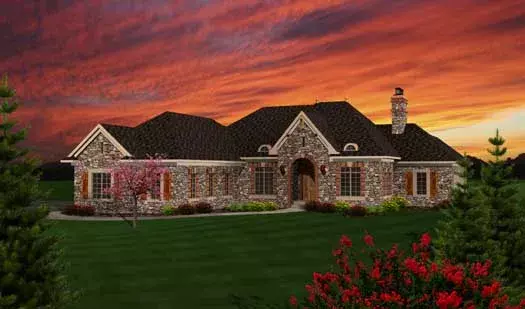
Specification
- 1 Stories
- 3 Beds
- 2 - 1/2 Bath
- 3 Garages
- 3164 Sq.ft
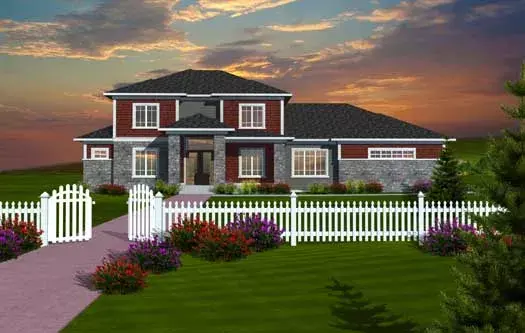
Specification
- 2 Stories
- 4 Beds
- 3 - 1/2 Bath
- 4 Garages
- 3323 Sq.ft
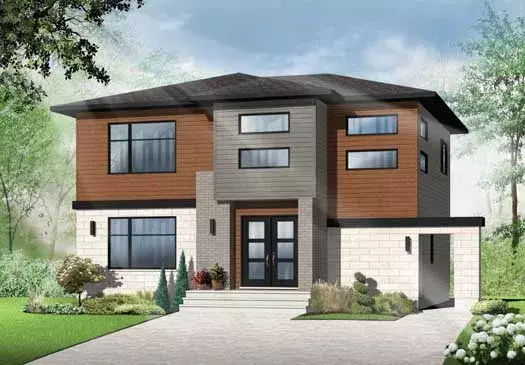
Specification
- 2 Stories
- 3 Beds
- 1 - 1/2 Bath
- 1880 Sq.ft
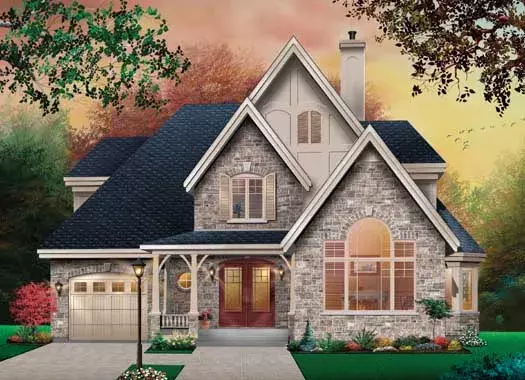
Specification
- 2 Stories
- 3 Beds
- 2 Bath
- 1 Garages
- 1826 Sq.ft
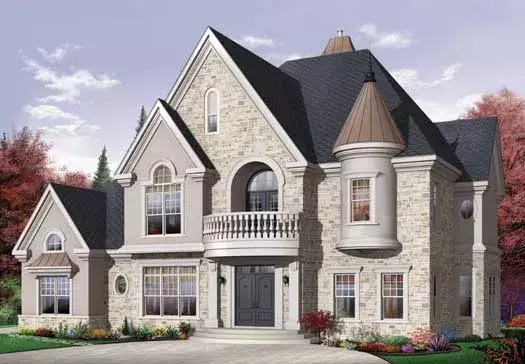
Specification
- 2 Stories
- 4 Beds
- 3 - 1/2 Bath
- 3 Garages
- 3690 Sq.ft
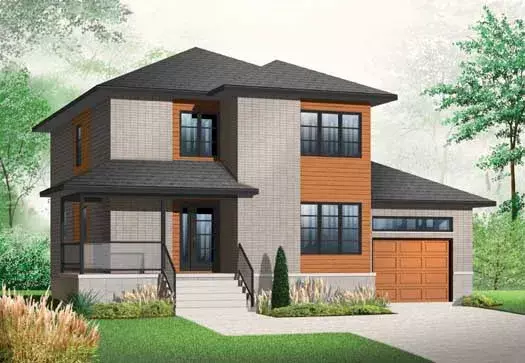
Specification
- 2 Stories
- 3 Beds
- 2 - 1/2 Bath
- 1 Garages
- 1768 Sq.ft
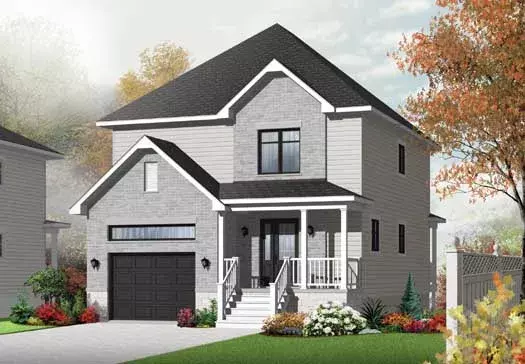
Specification
- 2 Stories
- 3 Beds
- 1 - 1/2 Bath
- 1 Garages
- 1580 Sq.ft
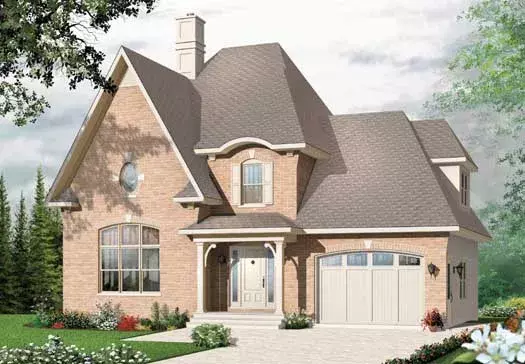
Specification
- 2 Stories
- 3 Beds
- 1 - 1/2 Bath
- 1 Garages
- 1758 Sq.ft
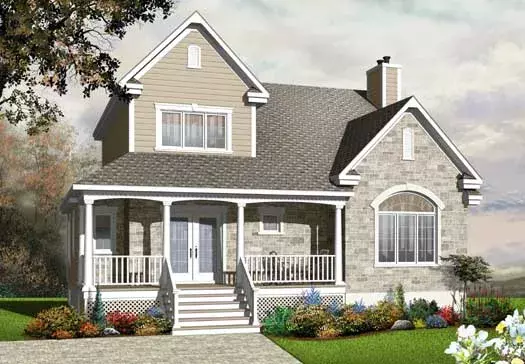
Specification
- 2 Stories
- 3 Beds
- 1 - 1/2 Bath
- 2114 Sq.ft
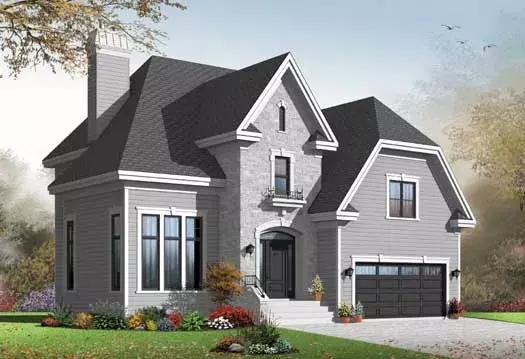
Specification
- 2 Stories
- 4 Beds
- 2 - 1/2 Bath
- 2 Garages
- 2146 Sq.ft
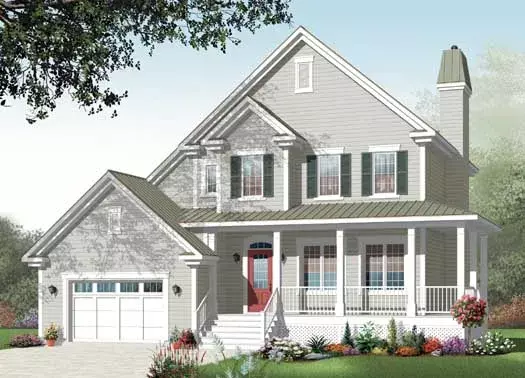
Specification
- 2 Stories
- 3 Beds
- 2 - 1/2 Bath
- 1 Garages
- 1887 Sq.ft
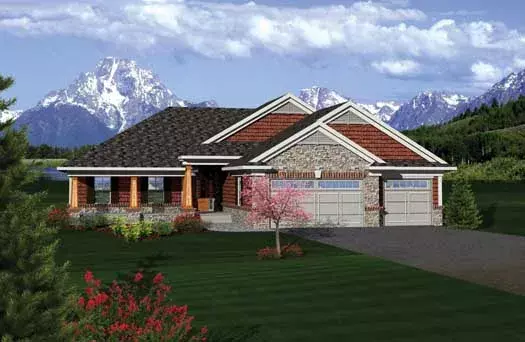
Specification
- 1 Stories
- 3 Beds
- 2 - 1/2 Bath
- 3 Garages
- 2196 Sq.ft
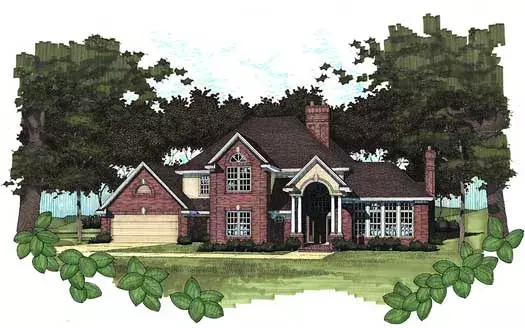
Specification
- 2 Stories
- 3 Beds
- 2 - 1/2 Bath
- 2 Garages
- 2798 Sq.ft




