
You found 5,337 house plans!


House plans with Upstairs Master

Specification
- 2 Stories
- 2 Beds
- 1 - 1/2 Bath
- 2 Garages
- 1403 Sq.ft


Specification
- 2 Stories
- 3 Beds
- 4 Bath
- 2 Garages
- 2972 Sq.ft

Specification
- 2 Stories
- 4 Beds
- 5 Bath
- 4746 Sq.ft

Specification
- 2 Stories
- 3 Beds
- 2 Bath
- 1662 Sq.ft

Specification
- 2 Stories
- 2 Beds
- 2 - 1/2 Bath
- 2 Garages
- 3042 Sq.ft

Specification
- 2 Stories
- 3 Beds
- 3 - 1/2 Bath
- 2 Garages
- 3249 Sq.ft

Specification
- 2 Stories
- 3 Beds
- 3 Bath
- 2 Garages
- 3251 Sq.ft
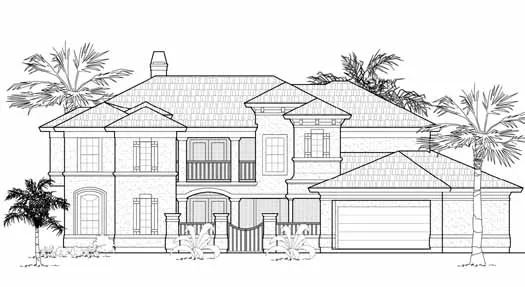
Specification
- 2 Stories
- 4 Beds
- 4 - 1/2 Bath
- 3 Garages
- 3852 Sq.ft

Specification
- 2 Stories
- 4 Beds
- 2 - 1/2 Bath
- 3 Garages
- 2580 Sq.ft

Specification
- 2 Stories
- 4 Beds
- 2 - 1/2 Bath
- 2 Garages
- 2301 Sq.ft

Specification
- 2 Stories
- 4 Beds
- 2 - 1/2 Bath
- 2 Garages
- 3135 Sq.ft

Specification
- 2 Stories
- 4 Beds
- 2 - 1/2 Bath
- 2 Garages
- 2399 Sq.ft

Specification
- 2 Stories
- 2 Beds
- 3 Bath
- 3 Garages
- 2495 Sq.ft

Specification
- 2 Stories
- 4 Beds
- 3 - 1/2 Bath
- 2 Garages
- 3936 Sq.ft

Specification
- 2 Stories
- 4 Beds
- 4 Bath
- 2 Garages
- 4044 Sq.ft

Specification
- 2 Stories
- 4 Beds
- 4 Bath
- 3 Garages
- 4146 Sq.ft

Specification
- 2 Stories
- 4 Beds
- 4 Bath
- 2 Garages
- 4591 Sq.ft

Specification
- 2 Stories
- 2 Beds
- 2 Bath
- 1172 Sq.ft




