
You found 5,337 house plans!


House plans with Upstairs Master

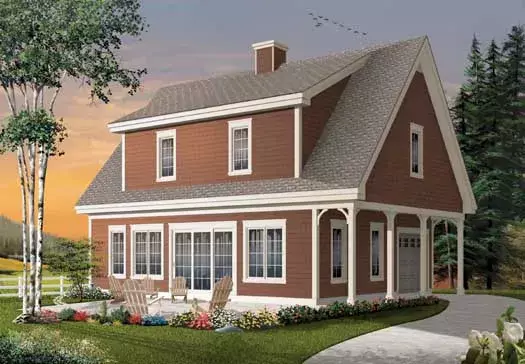
Specification
- 2 Stories
- 3 Beds
- 2 - 1/2 Bath
- 1 Garages
- 1536 Sq.ft
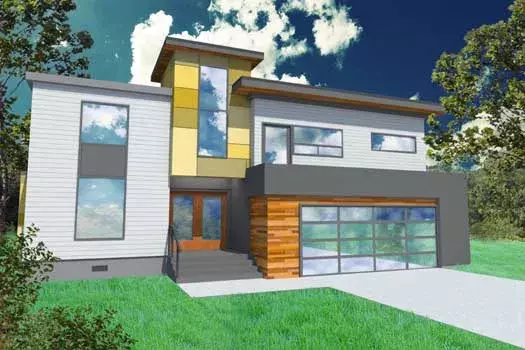
Specification
- 2 Stories
- 3 Beds
- 3 - 1/2 Bath
- 2 Garages
- 2719 Sq.ft
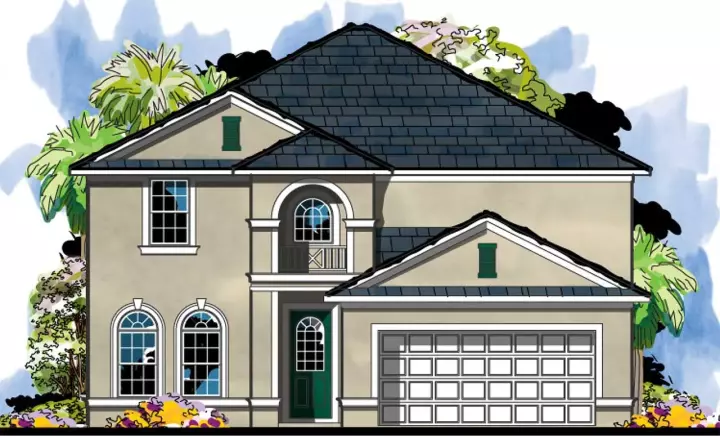
Specification
- 2 Stories
- 5 Beds
- 3 Bath
- 2 Garages
- 2841 Sq.ft
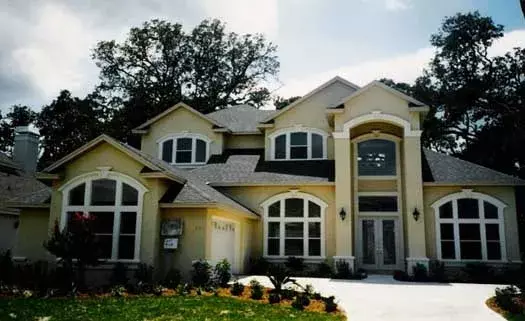
Specification
- 2 Stories
- 5 Beds
- 2 - 1/2 Bath
- 2 Garages
- 3292 Sq.ft
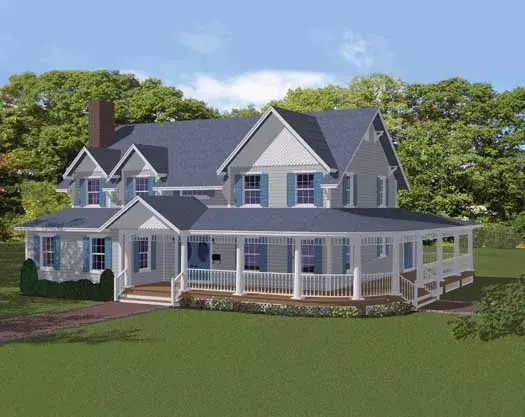
Specification
- 2 Stories
- 3 Beds
- 3 - 1/2 Bath
- 4808 Sq.ft
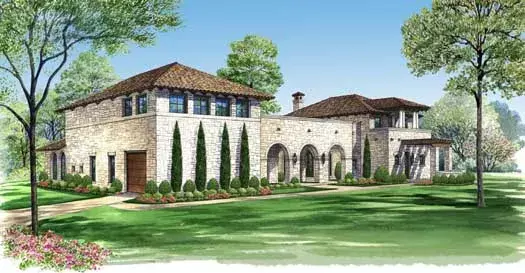
Specification
- 2 Stories
- 4 Beds
- 4 - 1/2 Bath
- 1 Garages
- 5646 Sq.ft
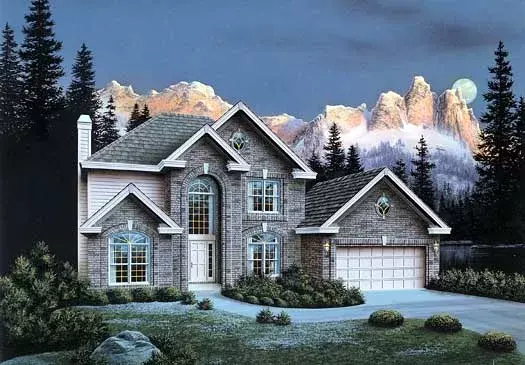
Specification
- 2 Stories
- 4 Beds
- 2 - 1/2 Bath
- 2 Garages
- 2614 Sq.ft
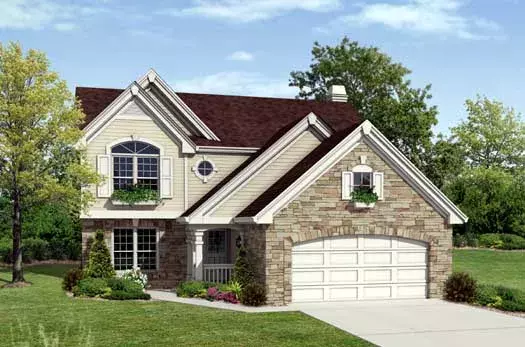
Specification
- 2 Stories
- 4 Beds
- 2 - 1/2 Bath
- 2 Garages
- 2167 Sq.ft
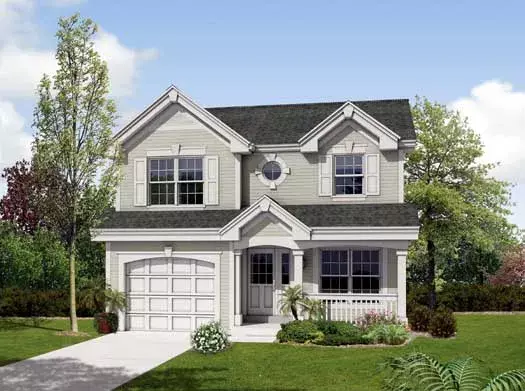
Specification
- 2 Stories
- 2 Beds
- 2 - 1/2 Bath
- 1 Garages
- 1167 Sq.ft
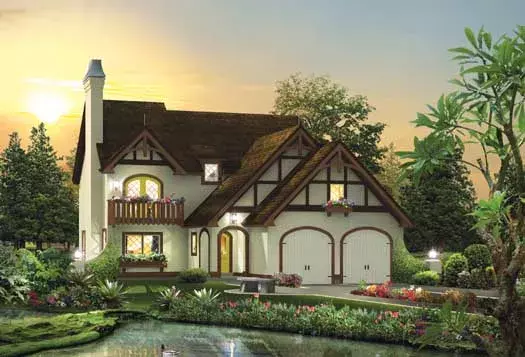
Specification
- 2 Stories
- 3 Beds
- 2 - 1/2 Bath
- 2 Garages
- 2250 Sq.ft
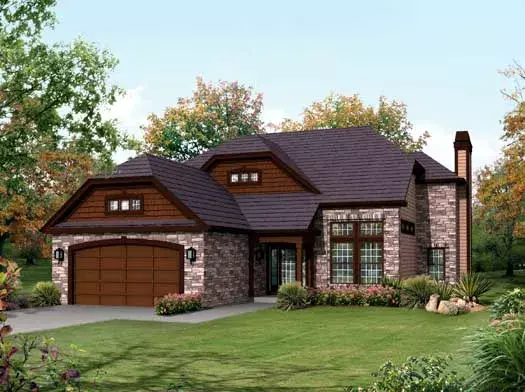
Specification
- 2 Stories
- 3 Beds
- 2 - 1/2 Bath
- 2 Garages
- 2360 Sq.ft
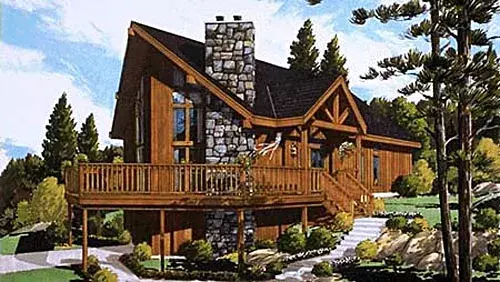
Specification
- 2 Stories
- 3 Beds
- 2 Bath
- 1306 Sq.ft
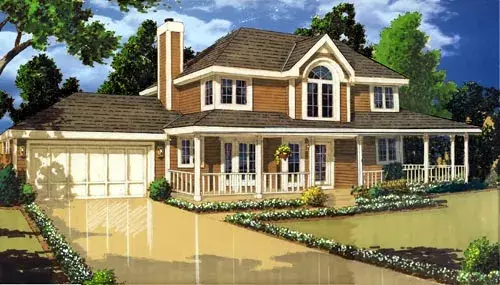
Specification
- 2 Stories
- 3 Beds
- 2 - 1/2 Bath
- 2 Garages
- 1522 Sq.ft
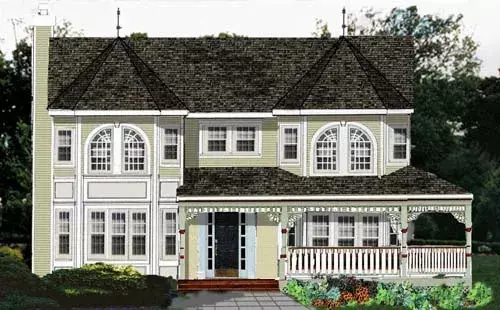
Specification
- 2 Stories
- 4 Beds
- 2 - 1/2 Bath
- 2341 Sq.ft
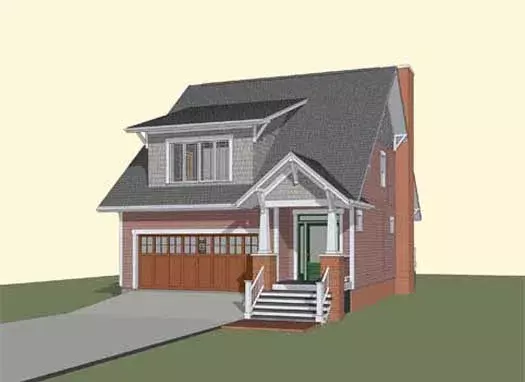
Specification
- 2 Stories
- 3 Beds
- 2 - 1/2 Bath
- 2 Garages
- 1774 Sq.ft
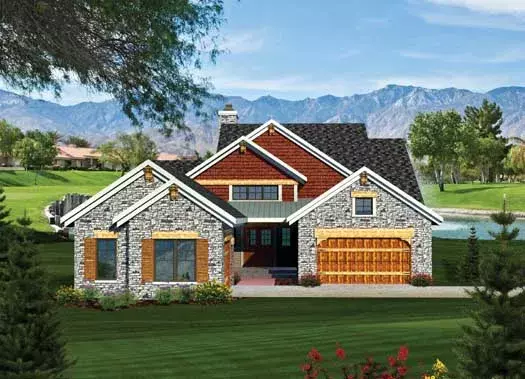
Specification
- 1 Stories
- 2 Beds
- 2 - 1/2 Bath
- 3 Garages
- 2380 Sq.ft
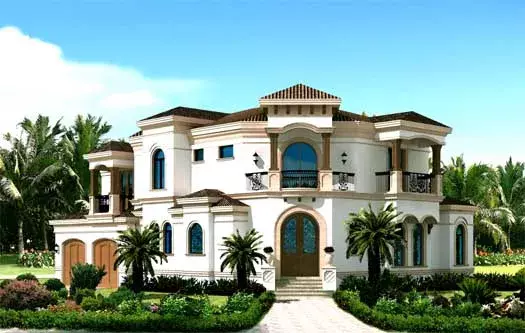
Specification
- 2 Stories
- 3 Beds
- 4 Bath
- 2 Garages
- 3337 Sq.ft
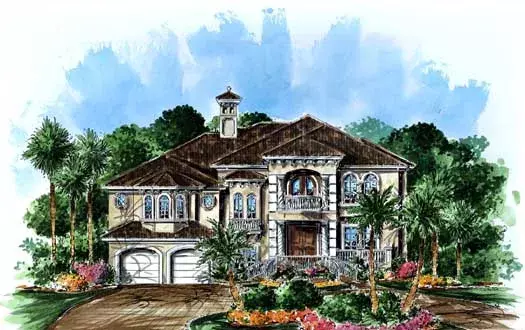
Specification
- 2 Stories
- 3 Beds
- 4 Bath
- 3 Garages
- 3566 Sq.ft




