
You found 17,032 house plans!


House plans with Vaulted/Volume/Dramatic Ceilings


Specification
- 1 Stories
- 3 Beds
- 2 Bath
- 1378 Sq.ft

Specification
- 2 Stories
- 4 Beds
- 3 - 1/2 Bath
- 3631 Sq.ft

Specification
- 1 Stories
- 4 Beds
- 4 - 1/2 Bath
- 3 Garages
- 3680 Sq.ft

Specification
- 1 Stories
- 4 Beds
- 2 - 1/2 Bath
- 2 Garages
- 2200 Sq.ft

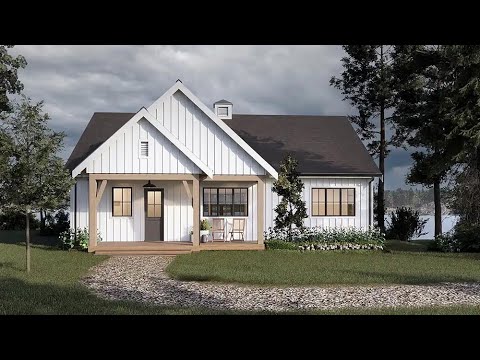

Specification
- 1 Stories
- 3 Beds
- 2 Bath
- 1378 Sq.ft

Specification
- 1 Stories
- 3 Beds
- 3 - 1/2 Bath
- 3 Garages
- 2481 Sq.ft

Specification
- 2 Stories
- 5 Beds
- 3 - 1/2 Bath
- 4 Garages
- 3720 Sq.ft

Specification
- 1 Stories
- 1 Beds
- 1 Bath
- 384 Sq.ft

Specification
- 2 Stories
- 5 Beds
- 3 - 1/2 Bath
- 2 Garages
- 3672 Sq.ft

Specification
- 2 Stories
- 5 Beds
- 4 - 1/2 Bath
- 3 Garages
- 3536 Sq.ft

Specification
- 2 Stories
- 5 Beds
- 4 - 1/2 Bath
- 3 Garages
- 3536 Sq.ft

Specification
- 2 Stories
- 3 Beds
- 2 - 1/2 Bath
- 2 Garages
- 1887 Sq.ft

Specification
- 2 Stories
- 1 Beds
- 1 Bath
- 1426 Sq.ft

Specification
- 1 Stories
- 4 Beds
- 2 Bath
- 2 Garages
- 1496 Sq.ft

Specification
- 1 Stories
- 3 Beds
- 2 Bath
- 1260 Sq.ft

Specification
- 1 Stories
- 4 Beds
- 2 Bath
- 2 Garages
- 1481 Sq.ft

Specification
- 1 Stories
- 3 Beds
- 2 Bath
- 1277 Sq.ft

Specification
- 1 Stories
- 1 Beds
- 1 Bath
- 784 Sq.ft




