
You found 781 house plans!


House Floor Plans by Designer 15


Specification
- 1 Stories
- 2 Beds
- 1 Bath
- 2 Garages
- 1234 Sq.ft


Specification
- 2 Stories
- 3 Beds
- 2 Bath
- 2 Garages
- 1333 Sq.ft

Specification
- 2 Stories
- 3 Beds
- 2 Bath
- 2 Garages
- 1485 Sq.ft

Specification
- 1 Stories
- 3 Beds
- 2 - 1/2 Bath
- 2 Garages
- 1960 Sq.ft

Specification
- 2 Stories
- 5 Beds
- 5 - 1/2 Bath
- 3 Garages
- 4530 Sq.ft

Specification
- 2 Stories
- 2 Beds
- 2 Bath
- 1 Garages
- 1309 Sq.ft

Specification
- Split entry
- 3 Beds
- 3 Bath
- 2 Garages
- 2754 Sq.ft

Specification
- 1 Stories
- 5 Beds
- 3 Bath
- 2 Garages
- 1753 Sq.ft

Specification
- 2 Stories
- 4 Beds
- 2 - 1/2 Bath
- 2 Garages
- 2899 Sq.ft

Specification
- 2 Stories
- 4 Beds
- 2 Bath
- 1 Garages
- 1014 Sq.ft
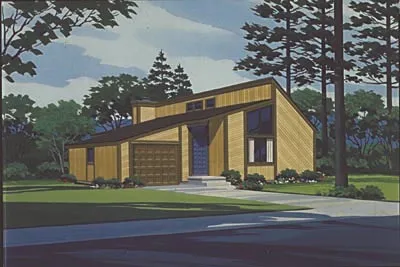
Specification
- 1 Stories
- 1 Beds
- 1 Bath
- 1 Garages
- 775 Sq.ft

Specification
- 2 Stories
- 4 Beds
- 2 - 1/2 Bath
- 2 Garages
- 1900 Sq.ft

Specification
- 2 Stories
- 4 Beds
- 2 Bath
- 1 Garages
- 2200 Sq.ft

Specification
- 1 Stories
- 3 Beds
- 2 Bath
- 2 Garages
- 1800 Sq.ft

Specification
- 1 Stories
- 2 Beds
- 2 Bath
- 2 Garages
- 2200 Sq.ft

Specification
- 2 Stories
- 4 Beds
- 3 Bath
- 2 Garages
- 3079 Sq.ft

Specification
- 1 Stories
- 2 Beds
- 1 Bath
- 936 Sq.ft

Specification
- 1 Stories
- 2 Beds
- 2 - 1/2 Bath
- 2 Garages
- 1625 Sq.ft




