
You found 781 house plans!


House Floor Plans by Designer 15
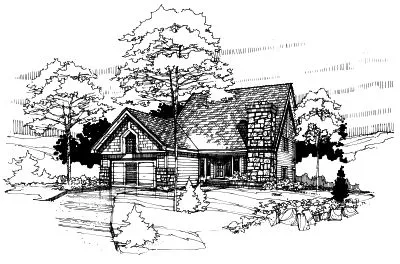
Specification
- Multi-level
- 3 Beds
- 3 Bath
- 2 Garages
- 2253 Sq.ft

Specification
- 1 Stories
- 3 Beds
- 2 Bath
- 3 Garages
- 2228 Sq.ft

Specification
- 1 Stories
- 2 Beds
- 1 Bath
- 2 Garages
- 988 Sq.ft

Specification
- 2 Stories
- 4 Beds
- 2 - 1/2 Bath
- 2 Garages
- 2510 Sq.ft

Specification
- 2 Stories
- 4 Beds
- 2 - 1/2 Bath
- 3 Garages
- 2564 Sq.ft

Specification
- 1 Stories
- 3 Beds
- 2 Bath
- 2 Garages
- 1087 Sq.ft

Specification
- 1 Stories
- 3 Beds
- 2 Bath
- 1 Garages
- 1104 Sq.ft

Specification
- 1 Stories
- 3 Beds
- 2 Bath
- 1664 Sq.ft

Specification
- 1 Stories
- 4 Beds
- 2 - 1/2 Bath
- 2 Garages
- 1560 Sq.ft

Specification
- 1 Stories
- 3 Beds
- 2 Bath
- 2 Garages
- 1486 Sq.ft

Specification
- 2 Stories
- 4 Beds
- 3 Bath
- 2 Garages
- 2930 Sq.ft

Specification
- 2 Stories
- 4 Beds
- 2 - 1/2 Bath
- 3 Garages
- 2759 Sq.ft

Specification
- 2 Stories
- 3 Beds
- 2 Bath
- 1350 Sq.ft

Specification
- 1 Stories
- 2 Beds
- 1 Bath
- 880 Sq.ft

Specification
- 2 Stories
- 5 Beds
- 2 Bath
- 2 Garages
- 1719 Sq.ft

Specification
- 2 Stories
- 3 Beds
- 2 Bath
- 1 Garages
- 1541 Sq.ft

Specification
- 2 Stories
- 3 Beds
- 2 Bath
- 1 Garages
- 1733 Sq.ft

Specification
- 2 Stories
- 3 Beds
- 2 Bath
- 1 Garages
- 1834 Sq.ft




