
You found 1,106 house plans!


House Floor Plans by Designer 17


Specification
- 1 Stories
- 3 Beds
- 2 Bath
- 2 Garages
- 1839 Sq.ft

Specification
- 1 Stories
- 3 Beds
- 2 Bath
- 2 Garages
- 1819 Sq.ft

Specification
- 2 Stories
- 2 Beds
- 2 Bath
- 1509 Sq.ft

Specification
- 2 Stories
- 3 Beds
- 2 Bath
- 2 Garages
- 1610 Sq.ft

Specification
- 2 Stories
- 3 Beds
- 3 Bath
- 2 Garages
- 2262 Sq.ft

Specification
- 1 Stories
- 3 Beds
- 2 - 1/2 Bath
- 3 Garages
- 2321 Sq.ft

Specification
- 2 Stories
- 4 Beds
- 4 Bath
- 3 Garages
- 5558 Sq.ft

Specification
- 1 Stories
- 4 Beds
- 2 Bath
- 2 Garages
- 2089 Sq.ft

Specification
- 2 Stories
- 3 Beds
- 2 - 1/2 Bath
- 2 Garages
- 1800 Sq.ft

Specification
- 1 Stories
- 3 Beds
- 2 Bath
- 2 Garages
- 2008 Sq.ft
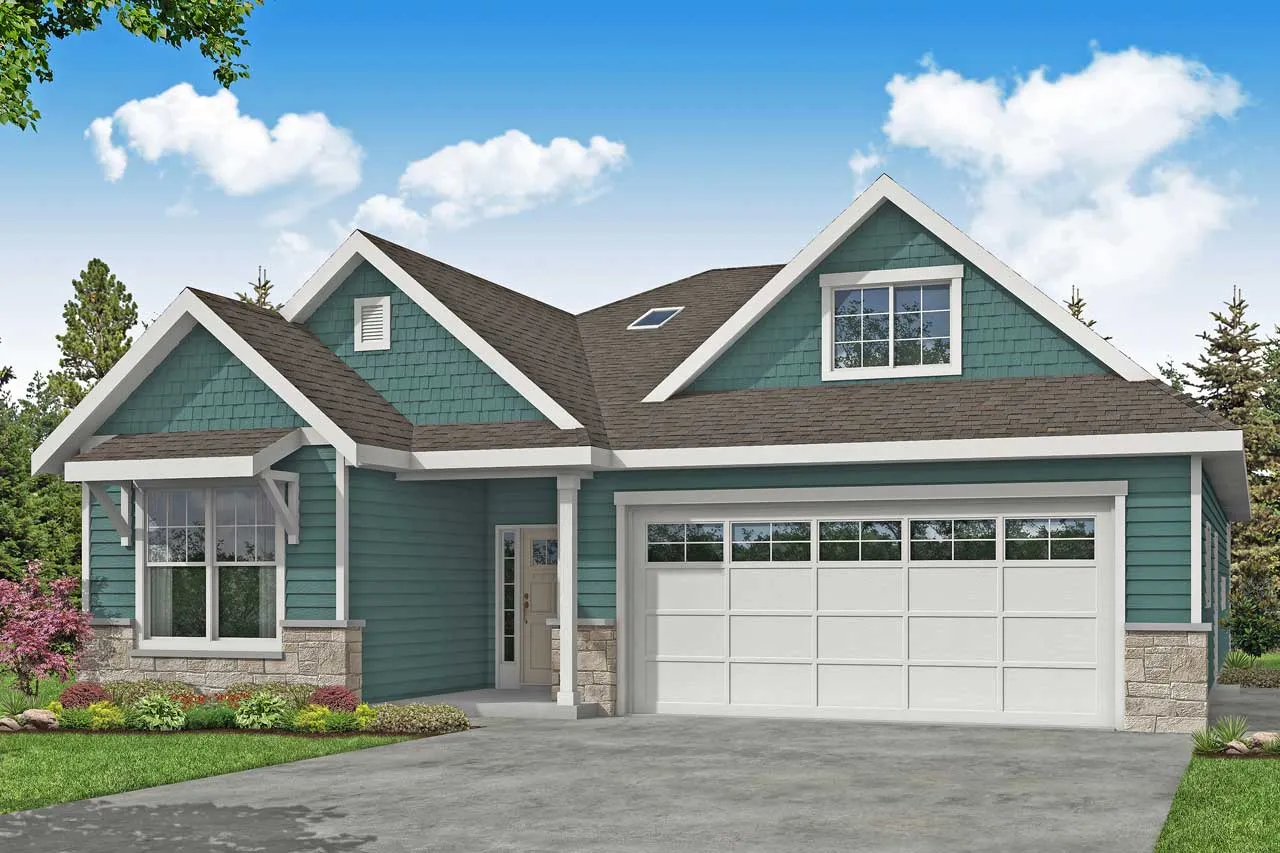
Specification
- 1 Stories
- 3 Beds
- 2 Bath
- 2 Garages
- 1802 Sq.ft

Specification
- 1 Stories
- 3 Beds
- 2 - 1/2 Bath
- 2 Garages
- 2198 Sq.ft

Specification
- 2 Stories
- 3 Beds
- 3 Bath
- 2 Garages
- 2475 Sq.ft

Specification
- 2 Stories
- 1 Beds
- 2 Bath
- 2 Garages
- 933 Sq.ft

Specification
- 1 Stories
- 3 Beds
- 2 Bath
- 2 Garages
- 2112 Sq.ft

Specification
- 1 Stories
- 2 Garages
- 672 Sq.ft

Specification
- 1 Stories
- 2 Garages
- 484 Sq.ft

Specification
- 2 Stories
- 3 Beds
- 2 - 1/2 Bath
- 3 Garages
- 3066 Sq.ft




