
You found 1,106 house plans!


House Floor Plans by Designer 17

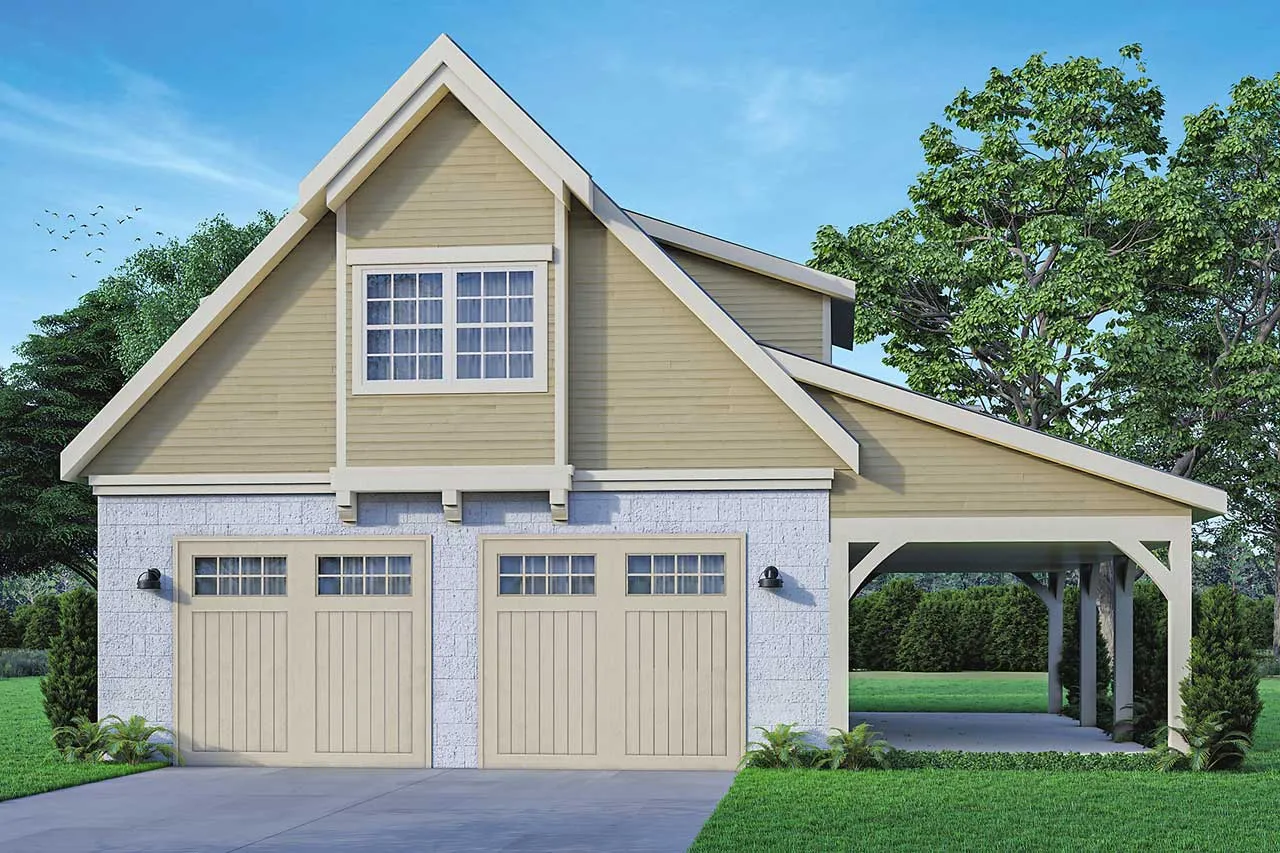
Specification
- 2 Stories
- 1 Bath
- 2 Garages
- 801 Sq.ft

Specification
- 1 Stories
- 4 Beds
- 2 Bath
- 2 Garages
- 1599 Sq.ft

Specification
- 2 Stories
- 4 Beds
- 3 - 1/2 Bath
- 3 Garages
- 3644 Sq.ft

Specification
- 1 Stories
- 3 Beds
- 3 Bath
- 4 Garages
- 2792 Sq.ft

Specification
- 2 Stories
- 4 Beds
- 2 - 1/2 Bath
- 2 Garages
- 1780 Sq.ft

Specification
- 1 Stories
- 2 Beds
- 2 Bath
- 2 Garages
- 2426 Sq.ft

Specification
- 1 Stories
- 3 Beds
- 2 Bath
- 3 Garages
- 2813 Sq.ft

Specification
- 1 Stories
- 3 Beds
- 2 - 1/2 Bath
- 3 Garages
- 2880 Sq.ft

Specification
- 2 Stories
- 4 Beds
- 3 Bath
- 1 Garages
- 2906 Sq.ft

Specification
- 2 Stories
- 6 Beds
- 4 Bath
- 4 Garages
- 2998 Sq.ft
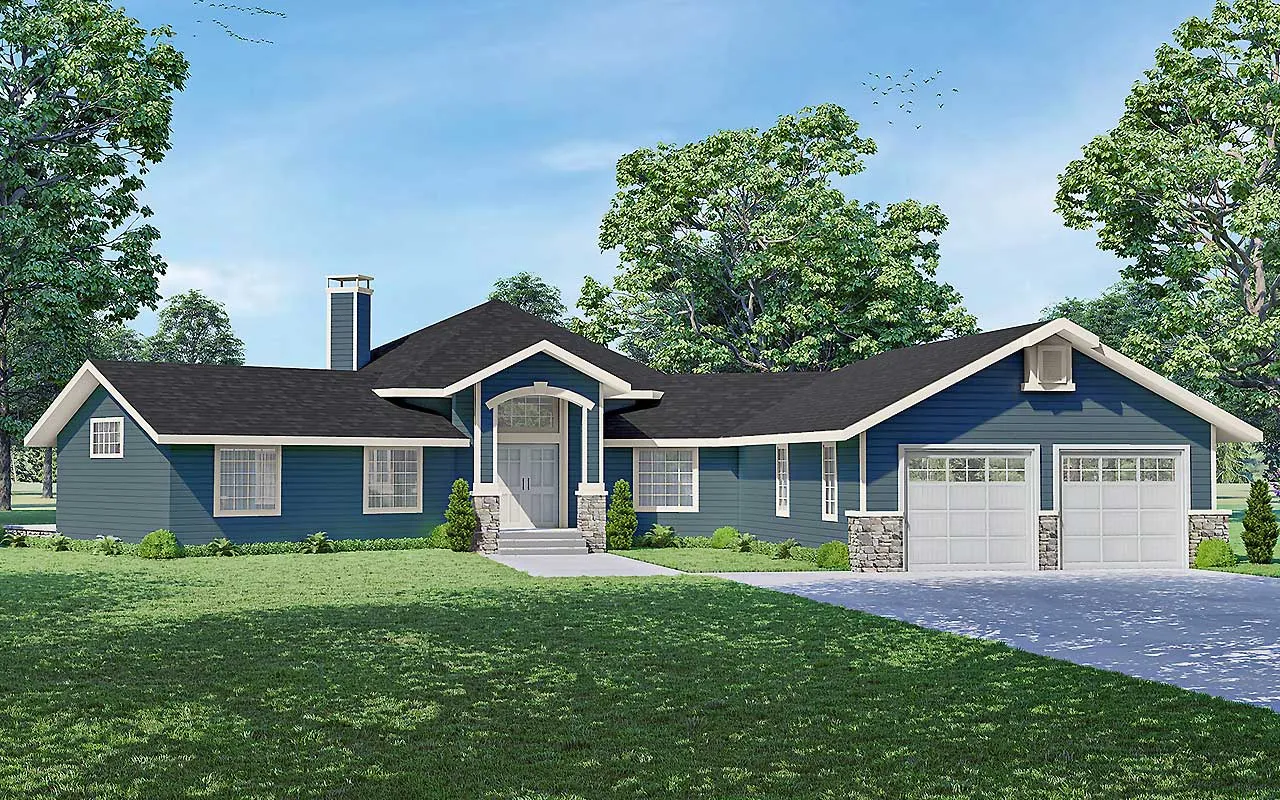
Specification
- 1 Stories
- 2 Beds
- 2 Bath
- 2 Garages
- 2236 Sq.ft

Specification
- 2 Stories
- 2 Beds
- 1 Bath
- 2 Garages
- 820 Sq.ft

Specification
- 2 Stories
- 2 Beds
- 2 - 1/2 Bath
- 3 Garages
- 3442 Sq.ft

Specification
- 2 Stories
- 2 Beds
- 2 Bath
- 2 Garages
- 1750 Sq.ft
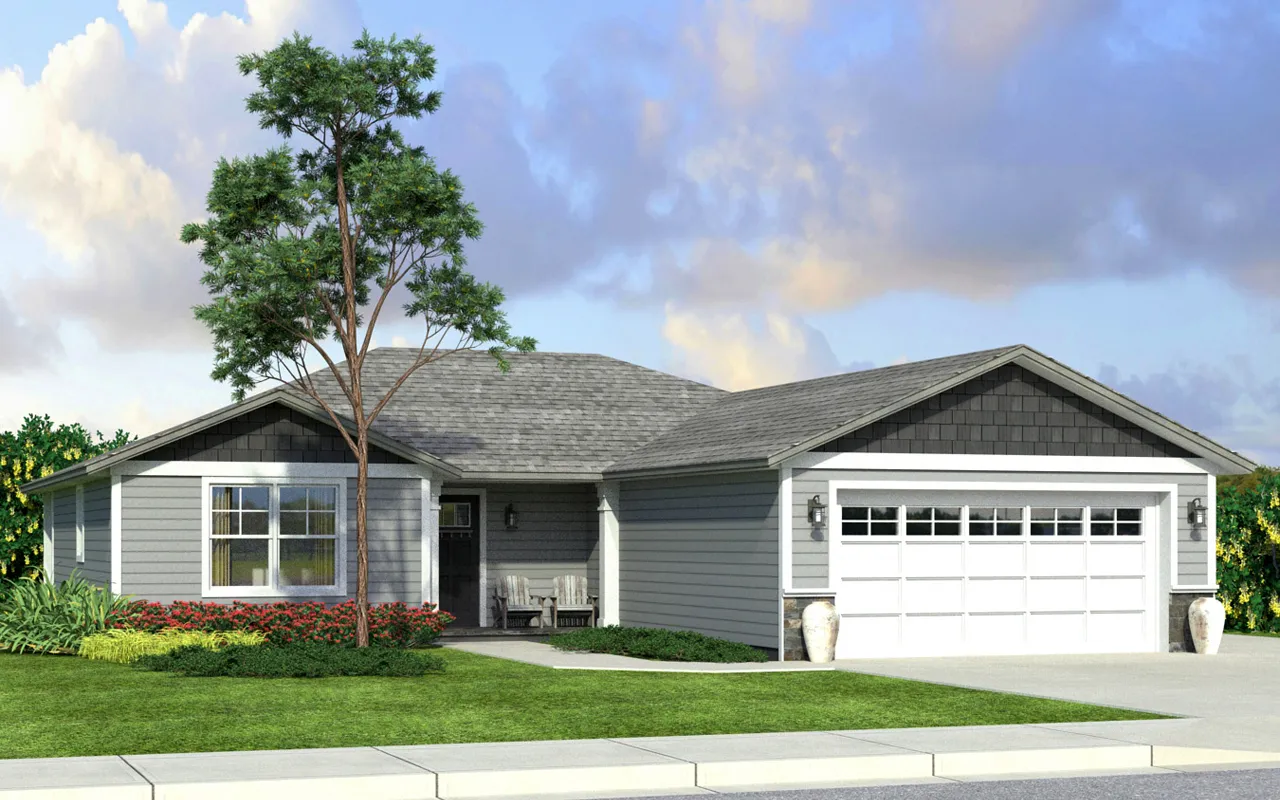
Specification
- 1 Stories
- 4 Beds
- 2 Bath
- 2 Garages
- 1635 Sq.ft

Specification
- 2 Stories
- 2 Beds
- 2 Bath
- 3 Garages
- 3120 Sq.ft

Specification
- 2 Stories
- 4 Beds
- 4 - 1/2 Bath
- 3 Garages
- 4578 Sq.ft

Specification
- 2 Stories
- 3 Beds
- 2 - 1/2 Bath
- 2 Garages
- 2744 Sq.ft




