
You found 115 house plans!


House Floor Plans by Designer 32


Specification
- 2 Stories
- 6 Beds
- 2 - 1/2 Bath
- 2212 Sq.ft

Specification
- 2 Stories
- 2 Beds
- 2 Bath
- 1561 Sq.ft

Specification
- 2 Stories
- 6 Beds
- 4 - 1/2 Bath
- 2 Garages
- 2842 Sq.ft
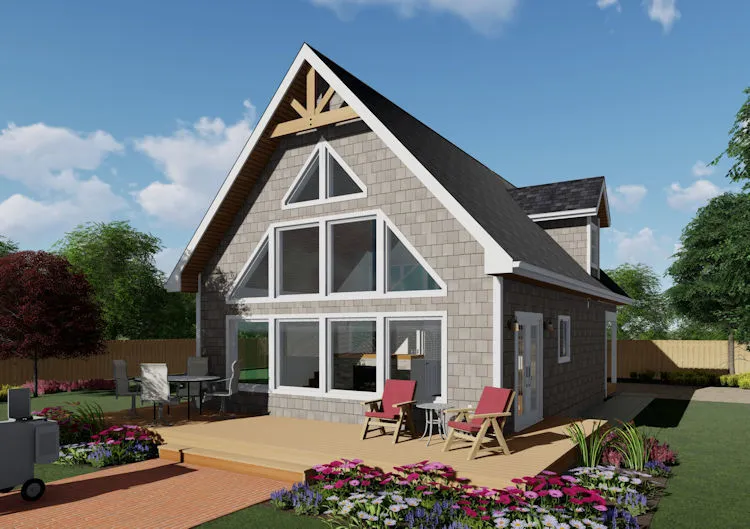
Specification
- 2 Stories
- 3 Beds
- 2 - 1/2 Bath
- 1249 Sq.ft

Specification
- 1 Stories
- 3 Beds
- 3 Bath
- 2 Garages
- 2816 Sq.ft

Specification
- 1 Stories
- 1 Beds
- 1 Bath
- 624 Sq.ft

Specification
- 1 Stories
- 2 Beds
- 1 Bath
- 951 Sq.ft

Specification
- 2 Stories
- 6 Beds
- 4 - 1/2 Bath
- 2956 Sq.ft

Specification
- 3 Stories
- 6 Beds
- 6 - 1/2 Bath
- 2 Garages
- 3876 Sq.ft

Specification
- 2 Stories
- 2 Beds
- 2 Bath
- 1187 Sq.ft

Specification
- 1 Stories
- 2 Beds
- 2 Bath
- 2 Garages
- 988 Sq.ft

Specification
- 1 Stories
- 2 Beds
- 2 Bath
- 1188 Sq.ft

Specification
- 1 Stories
- 2 Beds
- 1 Bath
- 1112 Sq.ft

Specification
- 1 Stories
- 3 Beds
- 2 Bath
- 2 Garages
- 1506 Sq.ft

Specification
- 2 Stories
- 3 Beds
- 3 Bath
- 2 Garages
- 2237 Sq.ft

Specification
- 1 Stories
- 3 Beds
- 2 - 1/2 Bath
- 2 Garages
- 2148 Sq.ft

Specification
- 2 Stories
- 4 Beds
- 3 - 1/2 Bath
- 2 Garages
- 2975 Sq.ft

Specification
- 1 Stories
- 3 Beds
- 2 - 1/2 Bath
- 1644 Sq.ft




