
You found 115 house plans!


House Floor Plans by Designer 32


Specification
- 1 Stories
- 2 Beds
- 2 Bath
- 1242 Sq.ft

Specification
- 1 Stories
- 1 Beds
- 1 Bath
- 750 Sq.ft

Specification
- 1 Stories
- 5 Beds
- 4 Bath
- 2 Garages
- 1746 Sq.ft

Specification
- 2 Stories
- 2 Beds
- 2 Bath
- 1037 Sq.ft

Specification
- 1 Stories
- 4 Beds
- 3 Bath
- 3 Garages
- 2494 Sq.ft

Specification
- 1 Stories
- 5 Beds
- 3 Bath
- 3 Garages
- 2794 Sq.ft

Specification
- 1 Stories
- 3 Beds
- 2 - 1/2 Bath
- 2 Garages
- 1980 Sq.ft
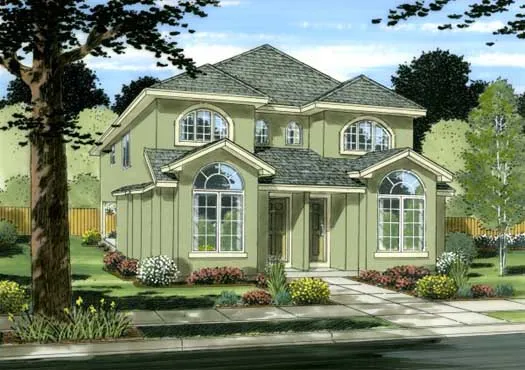
Specification
- 2 Stories
- 6 Beds
- 4 - 1/2 Bath
- 2404 Sq.ft

Specification
- 2 Stories
- 3 Beds
- 3 Bath
- 2548 Sq.ft

Specification
- 1 Stories
- 2 Beds
- 1 - 1/2 Bath
- 1186 Sq.ft

Specification
- 1 Stories
- 2 Beds
- 2 Bath
- 2 Garages
- 1281 Sq.ft

Specification
- 1 Stories
- 6 Beds
- 4 - 1/2 Bath
- 2 Garages
- 3952 Sq.ft

Specification
- 1 Stories
- 3 Beds
- 2 Bath
- 2 Garages
- 1403 Sq.ft

Specification
- 2 Stories
- 3 Beds
- 2 - 1/2 Bath
- 2 Garages
- 1957 Sq.ft

Specification
- 2 Stories
- 2 Beds
- 2 Bath
- 1550 Sq.ft

Specification
- 1 Stories
- 2 Beds
- 2 Bath
- 2 Garages
- 2048 Sq.ft

Specification
- 2 Stories
- 3 Beds
- 2 - 1/2 Bath
- 2 Garages
- 1760 Sq.ft

Specification
- 2 Stories
- 3 Beds
- 2 - 1/2 Bath
- 2 Garages
- 2605 Sq.ft




