
You found 543 house plans!


House Floor Plans by Designer 46

Specification
- 1 Stories
- 2 Beds
- 2 Bath
- 1127 Sq.ft

Specification
- 2 Stories
- 3 Beds
- 3 Bath
- 2 Garages
- 2500 Sq.ft

Specification
- 2 Stories
- 4 Beds
- 2 - 1/2 Bath
- 2 Garages
- 2042 Sq.ft

Specification
- 2 Stories
- 5 Beds
- 2 - 1/2 Bath
- 3 Garages
- 4065 Sq.ft

Specification
- 2 Stories
- 3 Beds
- 2 Bath
- 1562 Sq.ft

Specification
- 1 Stories
- 3 Beds
- 2 Bath
- 2 Garages
- 1112 Sq.ft

Specification
- 2 Stories
- 4 Beds
- 2 - 1/2 Bath
- 2 Garages
- 2260 Sq.ft

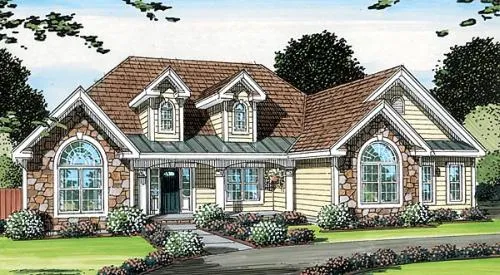
Specification
- 1 Stories
- 3 Beds
- 2 Bath
- 2 Garages
- 2172 Sq.ft

Specification
- 2 Stories
- 3 Beds
- 2 - 1/2 Bath
- 2 Garages
- 2240 Sq.ft

Specification
- 2 Stories
- 4 Beds
- 2 - 1/2 Bath
- 2 Garages
- 2877 Sq.ft

Specification
- 2 Stories
- 3 Beds
- 2 - 1/2 Bath
- 2 Garages
- 2490 Sq.ft

Specification
- 2 Stories
- 3 Beds
- 1 - 1/2 Bath
- 1487 Sq.ft

Specification
- 2 Stories
- 3 Beds
- 2 Bath
- 1298 Sq.ft

Specification
- 1 Stories
- 3 Beds
- 2 Bath
- 2 Garages
- 2522 Sq.ft

Specification
- 1 Stories
- 3 Beds
- 2 Bath
- 1268 Sq.ft

Specification
- 2 Stories
- 3 Beds
- 2 Bath
- 1231 Sq.ft

Specification
- 2 Stories
- 2 Beds
- 1 Bath
- 3 Garages
- 860 Sq.ft
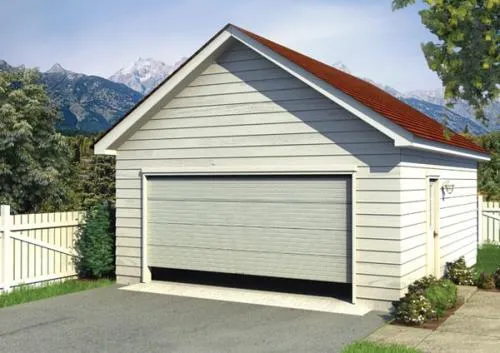
Specification
- 1 Stories
- 2 Garages
- 440 Sq.ft




