
You found 100 house plans!


Monster Search Page


Specification
- 1 Stories
- 402 Sq.ft

Specification
- 1 Stories
- 1 Beds
- 1 Bath
- 436 Sq.ft

Specification
- 1 Stories
- 1 Beds
- 1 Bath
- 1 Garages
- 435 Sq.ft

Specification
- 1 Stories
- 1 Beds
- 1 Bath
- 448 Sq.ft


Specification
- 1 Stories
- 1 Bath
- 4 Garages
- 482 Sq.ft

Specification
- 1 Stories
- 1 Beds
- 1 Bath
- 400 Sq.ft

Specification
- 1 Stories
- 1 Beds
- 1 Bath
- 448 Sq.ft

Specification
- 1 Stories
- 1 Beds
- 1 Bath
- 400 Sq.ft

Specification
- 1 Stories
- 1 Beds
- 1 Bath
- 437 Sq.ft

Specification
- 1 Stories
- 1 Beds
- 1 Bath
- 1 Garages
- 421 Sq.ft

Specification
- 1 Stories
- 1 Beds
- 1 Bath
- 462 Sq.ft

Specification
- 1 Stories
- 1 Beds
- 1 Bath
- 437 Sq.ft

Specification
- 1 Stories
- 1 Beds
- 1 Bath
- 414 Sq.ft

Specification
- 1 Stories
- 1 Beds
- 1 Bath
- 2 Garages
- 496 Sq.ft
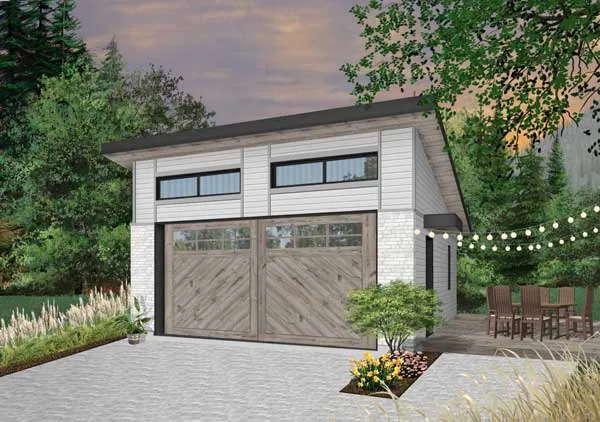
Specification
- 1 Stories
- 2 Garages
- 480 Sq.ft

Specification
- 1 Stories
- 1 Bath
- 450 Sq.ft

Specification
- 2 Stories
- 4 Garages
- 470 Sq.ft

Specification
- 480 Sq.ft




