
You found 100 house plans!


Monster Search Page
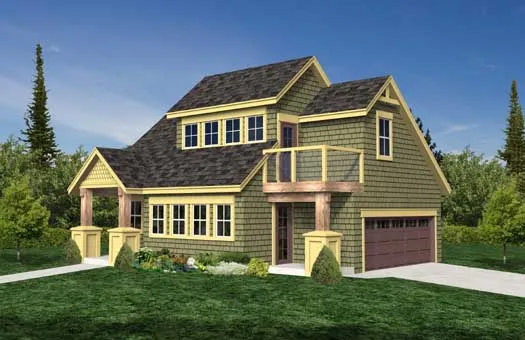
Specification
- 2 Stories
- 1 Bath
- 2 Garages
- 476 Sq.ft


Specification
- 1 Stories
- 1 Garages
- 464 Sq.ft

Specification
- 2 Stories
- 1 Beds
- 1 Bath
- 2 Garages
- 438 Sq.ft

Specification
- 2 Stories
- 2 Garages
- 494 Sq.ft

Specification
- 1 Stories
- 2 Bath
- 440 Sq.ft

Specification
- 2 Stories
- 3 Garages
- 477 Sq.ft

Specification
- 1 Stories
- 1 Bath
- 8 Garages
- 453 Sq.ft

Specification
- 2 Stories
- 1 Bath
- 2 Garages
- 414 Sq.ft
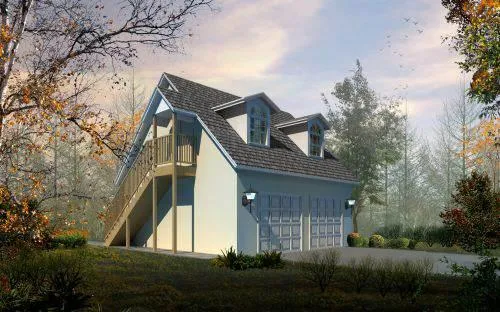
Specification
- 2 Stories
- 2 Bath
- 2 Garages
- 478 Sq.ft

Specification
- 1 Stories
- 1 Garages
- 408 Sq.ft

Specification
- 1 Stories
- 1 Garages
- 480 Sq.ft

Specification
- 1 Stories
- 423 Sq.ft

Specification
- 1 Stories
- 1 Garages
- 480 Sq.ft

Specification
- 1 Stories
- 2 Garages
- 400 Sq.ft

Specification
- 2 Stories
- 2 Garages
- 444 Sq.ft
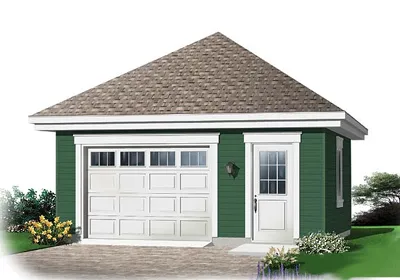
Specification
- 1 Stories
- 1 Garages
- 480 Sq.ft

Specification
- 1 Stories
- 2 Garages
- 480 Sq.ft

Specification
- 2 Stories
- 1 Bath
- 2 Garages
- 434 Sq.ft




